
Price Reduction - Views - Primary on Main






Address
445 Leavie Lane, Fairhope, AL
Price
$ 1,332,500
Property Attributes
- MLS#380458
- TypeSingle Family
- Listing Status Active
- MunicipalityFairhope,BaldwinCounty
- CountyBaldwin
- CityFairhope
- NeighborhoodNorth Hills At Fairhope
- Zip36532
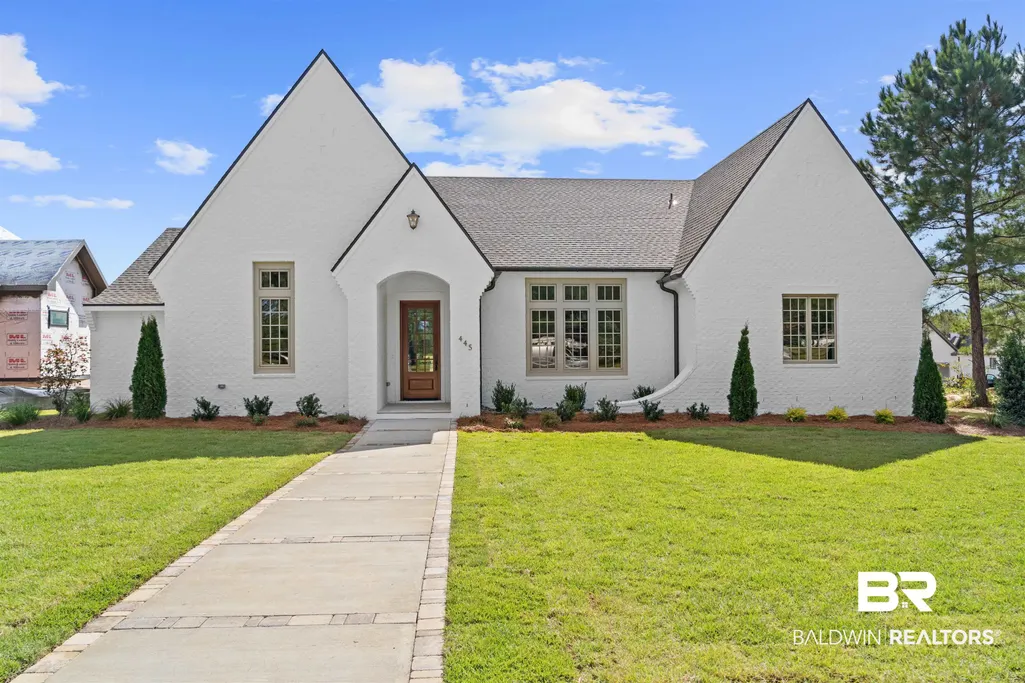
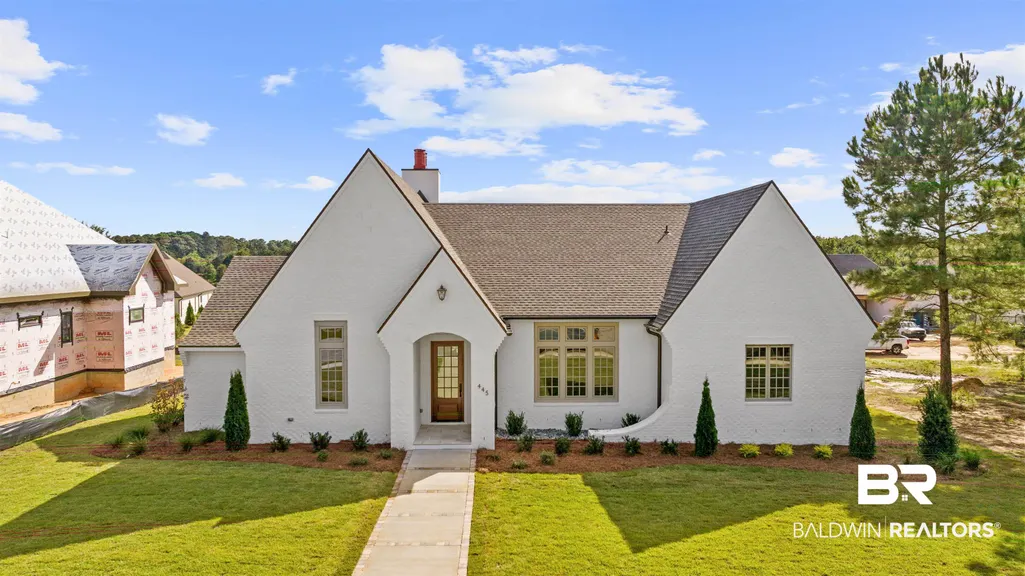
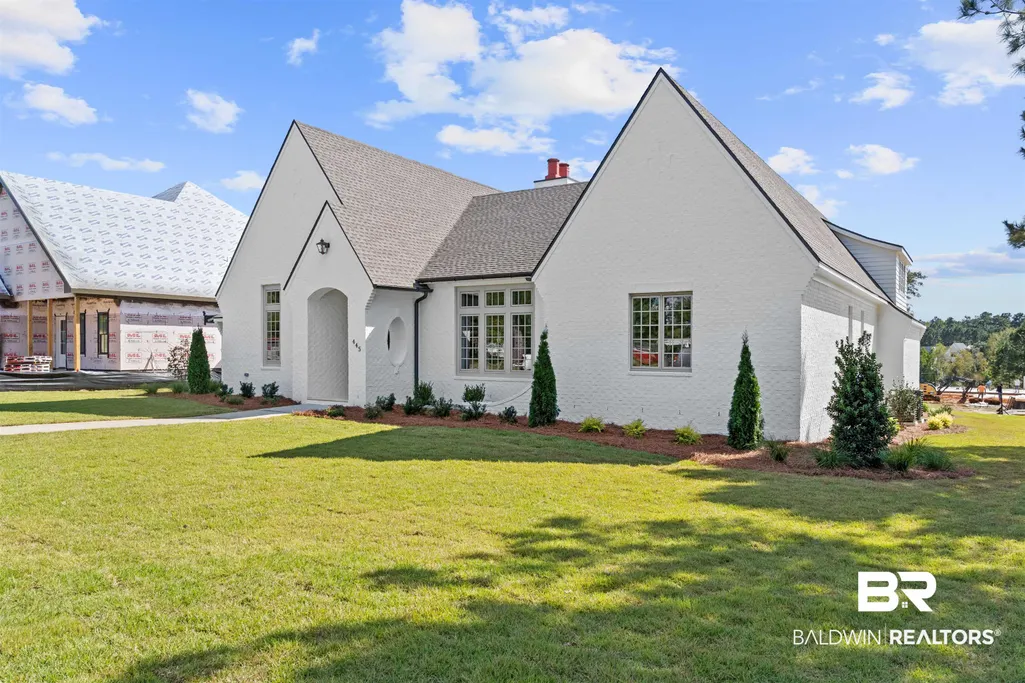
- StyleFrench Country
- Year Built2025
- Price$ 1,332,500
- Bedrooms3
- Full Bathrooms2
- Half Bathrooms1
- Sqr Footage3250
- Lot Size0.33 Acres
Data Source:
Baldwin County MLS (BCAR)
Property Description
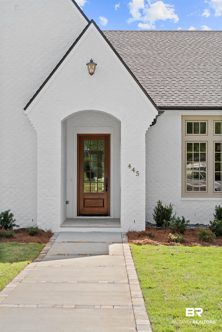
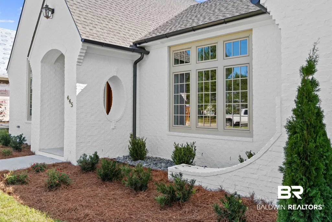
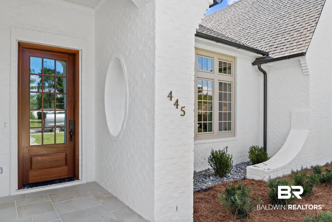
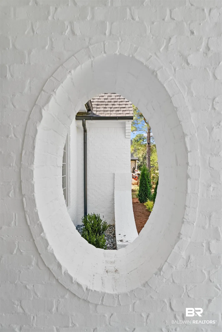
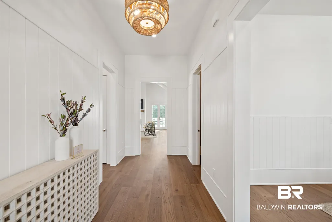
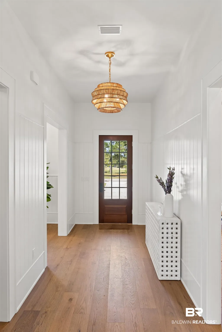
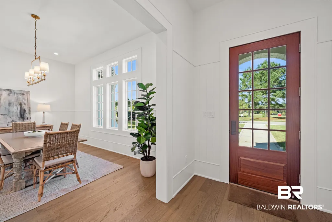
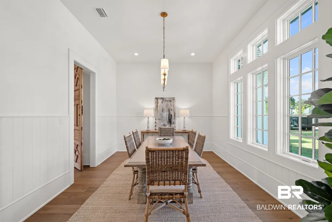
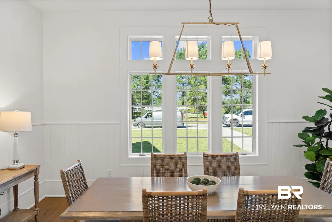
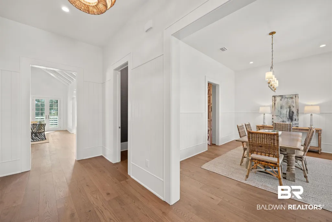
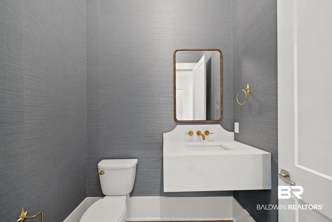
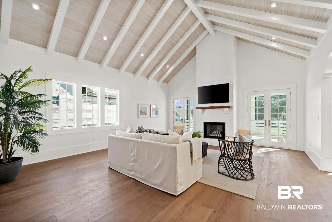
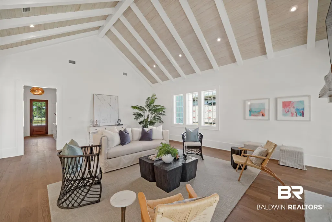
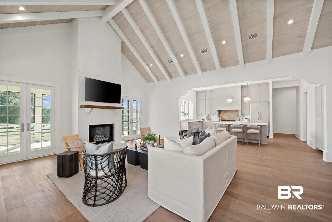
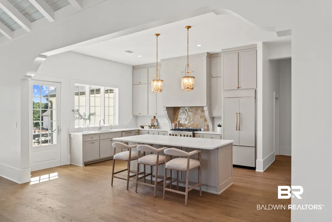
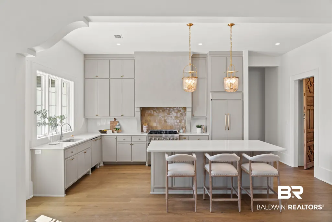
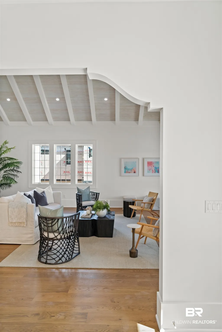
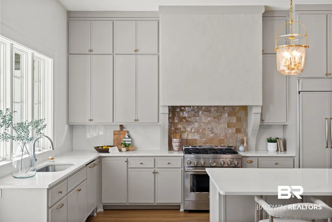
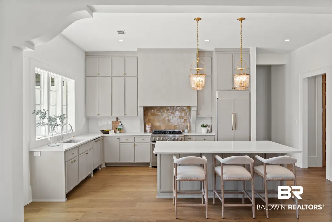
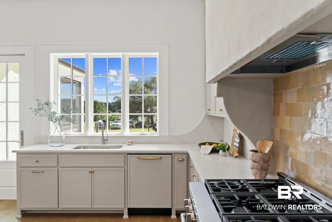
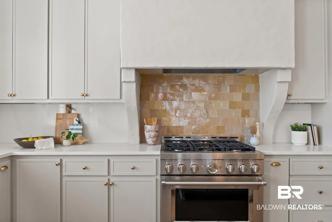
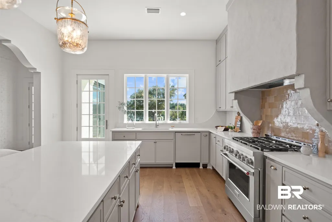
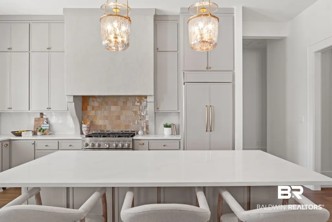
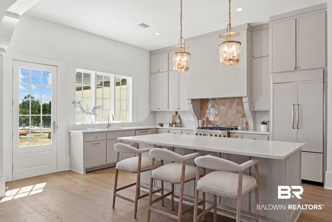
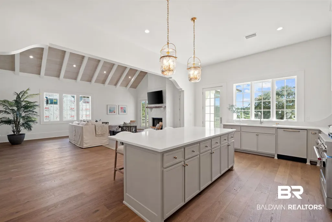
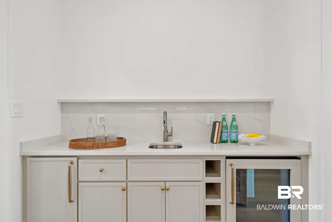
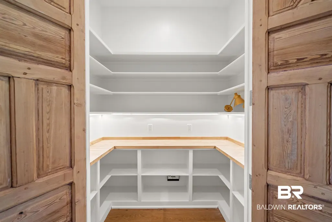
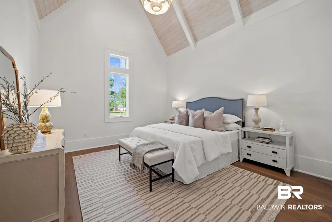
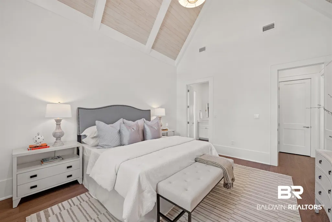
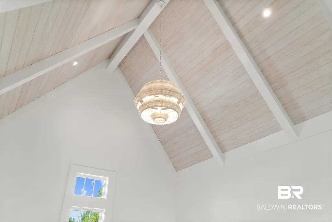
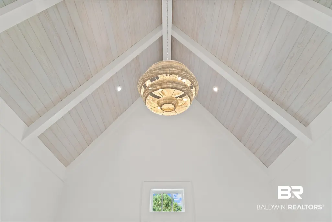
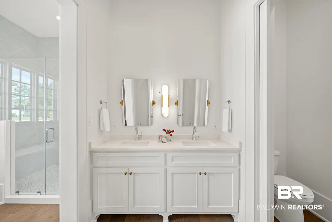
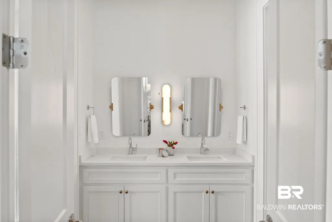
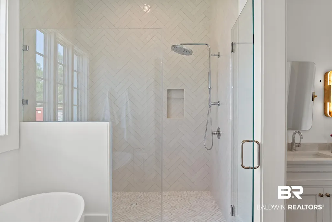
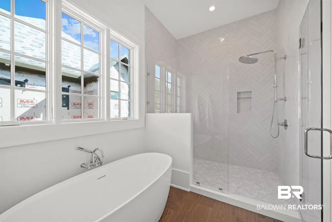
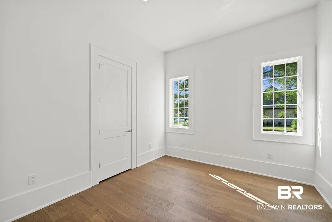
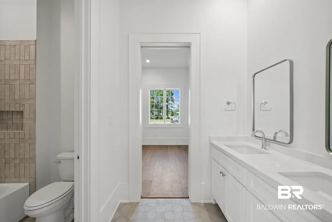
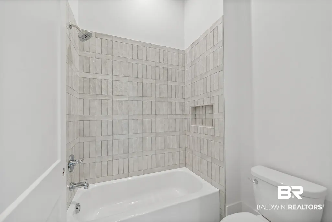
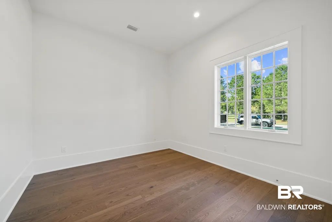
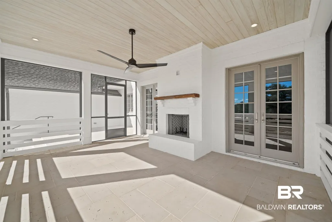
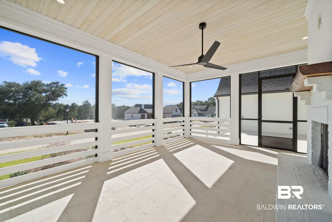
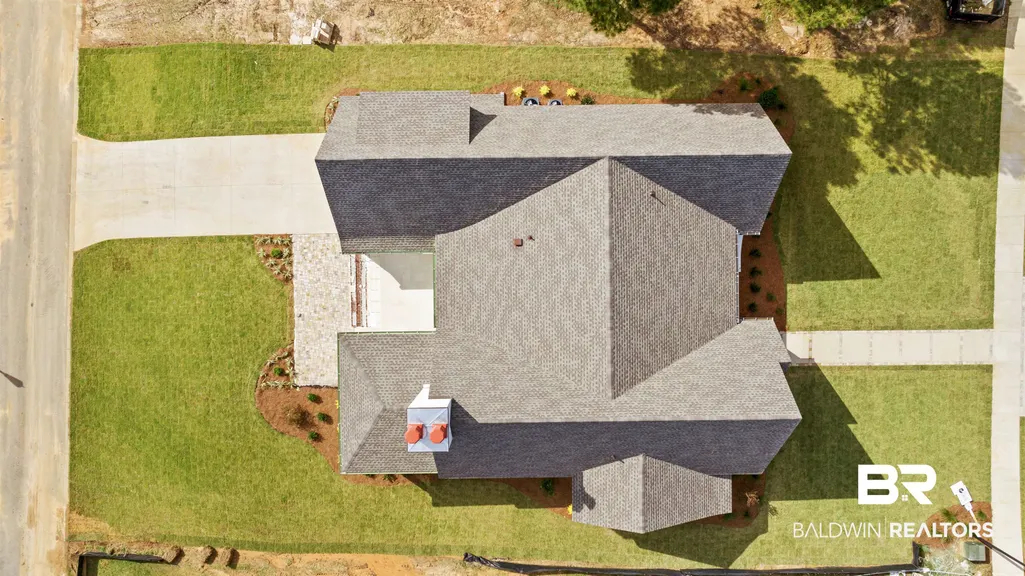
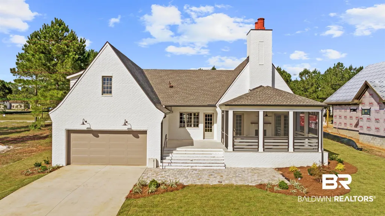
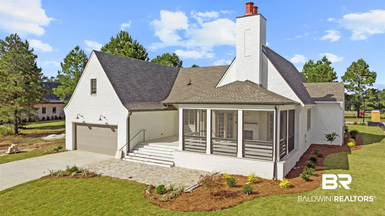
3 Bedroom, 2.5 Bath, Bonus Room. 3,250 SF Nestled in the cottage section of North Hills Subdivision, this quaint cottage built by Fairhope Building Company boasts timeless finish work coupled with modern design. Gant Architecture, a Nashville based firm with a local presence, spent countless hours refining the architectural details and curating exceptional finish work materials. This home features Marvin Wood Clad Windows, Marble Shower Floors, lofted wood finished ceilings, Emtek Hardware, Visual Comfort Lighting, Dual Fireplaces, Copper Smith Lanterns, Venetian Plaster Hood, a Custom Built Marble Sink, V-Groove Wainscoting, and Hardwood Floors among many other finish work details. The Landscape, designed by Southern Landscape Renovations ties this home to the natural settings of its surroundings. This home is not only ready to be called home, but is built to also withstand the test of time. Buyer to verify all information during due diligence.
| Elementary School | Middle School | High School |
|---|---|---|
| Fairhope East Elementary Elementary School | Fairhope Middle Middle School | Fairhope High High School |
| Price History | |
|---|---|
| 7/28/2026 | Listed $1,349,500 |
| 9/9/2026 | 1$1,332,500 |
General Features
| Utilities | Fairhope Utilities |
|---|---|
| HOA Fee | 1250 |
| View | Northern View |
| Property Subtype | Residential Detached |
| Waterfront Features | No Waterfront |
| Community Features | Gazebo,Pets Allowed,More Than Two Pets Allowed |
| County | Baldwin |
| Property Type | Residential |
| HOA | true |
| Subdivision Name | North Hills At Fairhope |
| Garage Y/N | true |
| Status | Active |
| Directions | From County Road 104, head East toward Hwy 181. After crossing over County Road 13, Turn Left into the North Hills Subdivision and head to the North End of the Subdivision turning onto Leavie Lane. |
| High School | Fairhope High |
| City | Fairhope |
| MLS Area | Baldwin |
| Elementary School | Fairhope East Elementary |
| Home Warranty Y/N | true |
| Middle/Junior High School | Fairhope Middle |
| Standard Status | Active |
| Pets Allowed | Yes |
| Virtual Tour | https://youtu.be/Zo1irMPs9f8 |
| Heating | Electric |
| Possession | At Closing |
| Roof | Dimensional |
| Appliances | Cooktop,Disposal,Gas Range,Ice Maker,Dishwasher,Wine Cooler,Convection Oven,Smoke Detector |
| Patio/Porch Features | Patio,Rear Porch,Porch Screened |
| Architectural Style | French Country |
| Year Built | 2025 |
| Full Baths | 2 |
| Stories Count | 1 |
| Assoc Fee Paid Per | Annually |
| Association Fee Includes | Taxes Common Area,Common Area Insurance,Common Area Maintenance |
| Pool Features | None |
Interior Features
| Heating Y/N | true |
|---|---|
| Fireplace Y/N | true |
| Interior Amenities | Wet Bar,High Ceilings,Vaulted Ceiling(s) |
| Flooring | Wood |
| Furnished Y/N | Unfurnished |
| Total Fireplaces | 2 |
| Fireplace Features | Gas Log,Outside,Living Room |
| Half Baths | 1 |
| Total Bedrooms | 3 |
| LivingAreaSource | Builder |
| Total Baths | 3 |
Exterior Features
| Lot Features | Subdivision,Less Than 1 Acre |
|---|---|
| Lot Size Acres | 0.33 |
| Number of Lots | 1 |
| Parking Features | Attached,Double Garage,Garage Door Opener |
Amenities
- Foreclosure
- Views
- Short Sale
- New Construction
- Adult 55+
- Lease To Own
- No HOA Fees
- Furnished
- Primary On Main
- Air Conditioning
- Seller Finance
- Green
- Fixer Upper
- Horse
- Golf
- Fireplace
- Deck
- Garage
- Basement
- Pool
Property vs Single Family Average in 36532
Price
Year Built
 Massachusetts MLS Property Info Network (MLSPIN) - The property listing data and information set forth herein were provided to MLS Property Information Network, Inc. from third party sources, including sellers, lessors and public records, and were compiled by MLS Property Information Network, Inc. The property listing data and information are for the personal, non commercial use of consumers having a good faith interest in purchasing or leasing listed properties of the type displayed to them and
 Copyright© 2026 REIN Inc. Information Deemed Reliable But Not Guaranteed. The listings data displayed on this medium comes in part from the Real Estate Information Network Inc.(REIN) and has been authorized by participating listing Broker Members of REIN for display. REIN's listings are based upon Data submitted by its Broker Members, and REIN therefore makes no representation or warranty regarding the accuracy of the Data. All users of REIN's listings database should confirm the accuracy of
 The data relating to real estate for sale on this web site comes in part from the Internet Data Exchange Program of RealTracs Solutions as distributed by MLS Grid. Real estate listings held by brokerage firms other than LPT Realty Office are marked with the Internet Data Exchange Program logo or thumbnail logo and detailed information about them includes the name of the listing brokers.
 Baldwin County Association Of Realtors®: All information deemed reliable but not guaranteed. All properties are subject to prior sale, change or withdrawal. Neither listing broker(s) or information provider(s) shall be responsible for any typographical errors, misinformation, misprints and shall be held totally harmless. Listing(s) information is provided for consumer's personal, non-commercial use and may not be used for any purpose other than to identify prospective properties consumers may
