
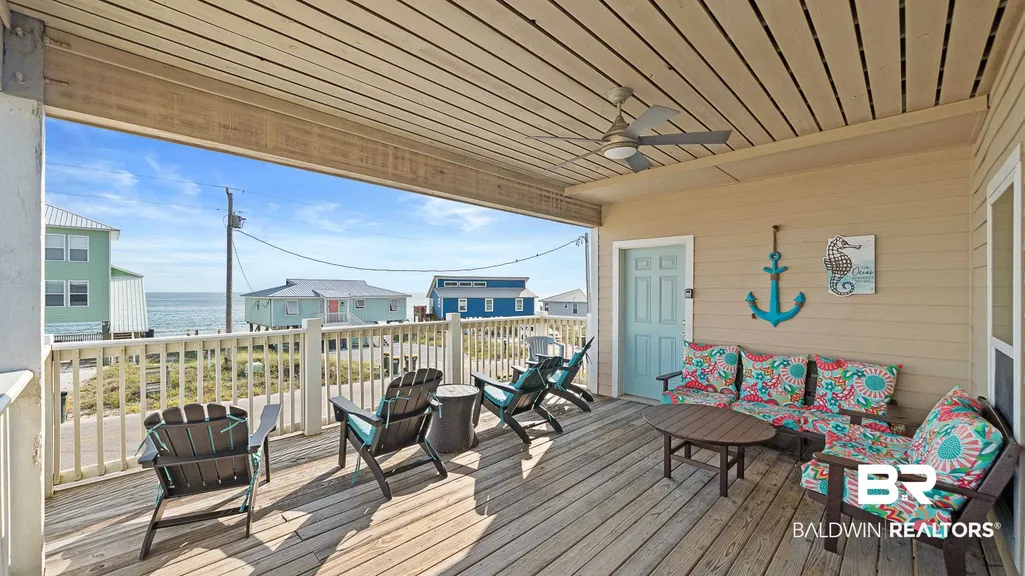
Water Views
Address
6697 Beach Shore Drive, Gulf Shores, AL
Price
$ 2,074,000
Property Attributes
- MLS#385893
- TypeSingle Family
- Listing Status Pending
- CountyBaldwin
- CityGulf Shores
- NeighborhoodSurfside Shores
- Zip36542
- StyleRaised Beach
- Year Built2017
- Price$ 2,074,000
- Bedrooms8
- Full Bathrooms7
- Half Bathrooms0
- Sqr Footage4608
Data Source:
Baldwin County MLS (BCAR)
Property Description
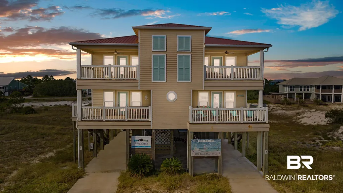
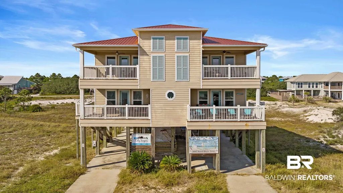
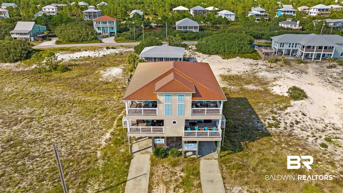
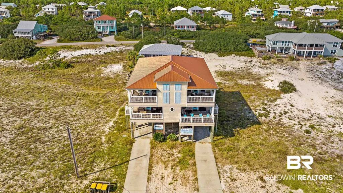
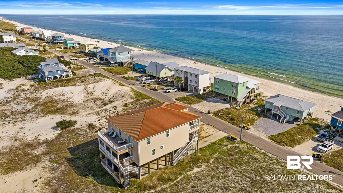
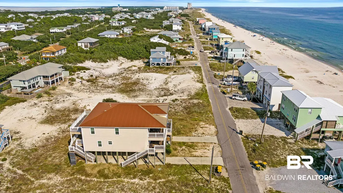
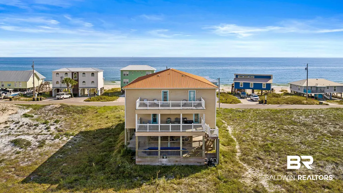
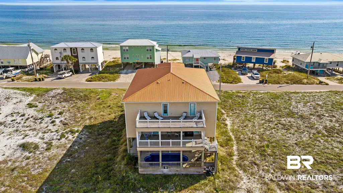
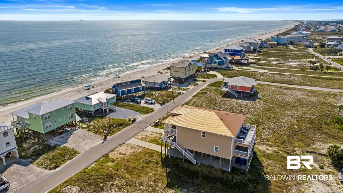
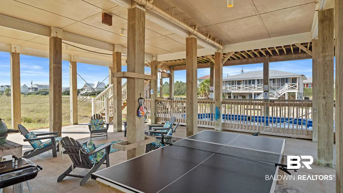
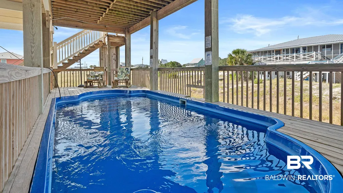
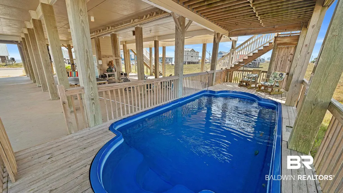
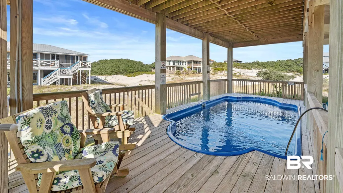
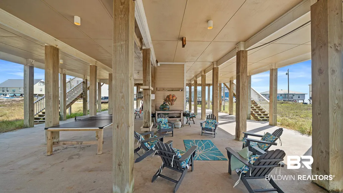
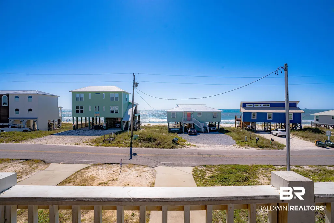
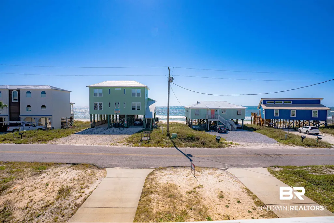
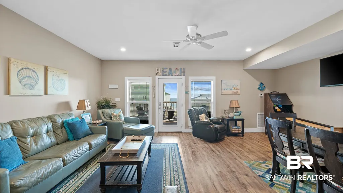
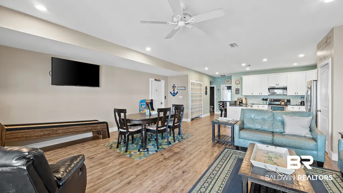
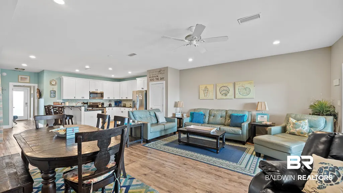
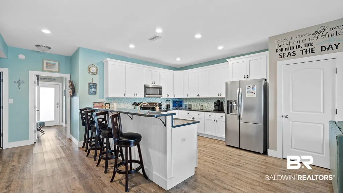
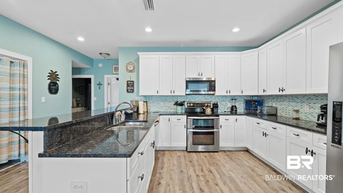
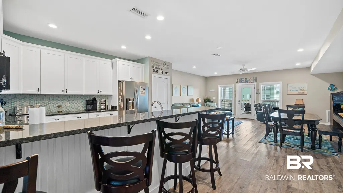
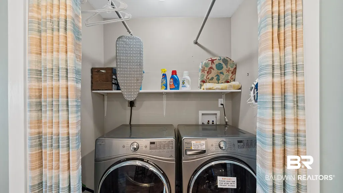
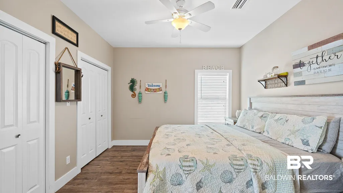
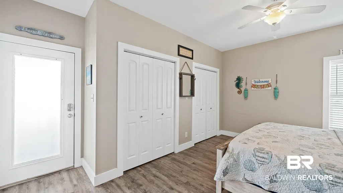
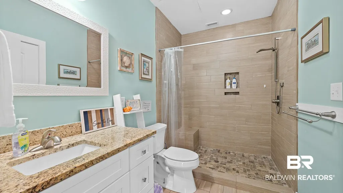
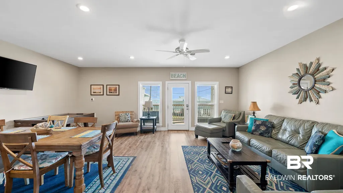
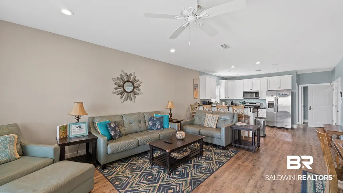
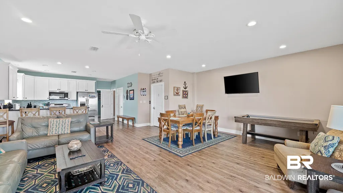
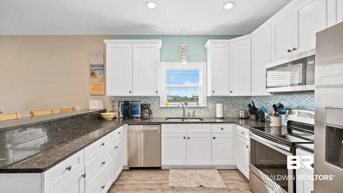
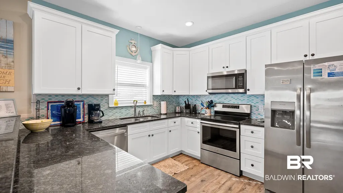
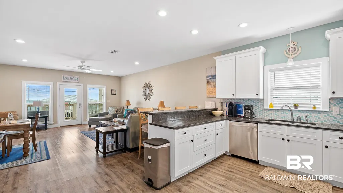
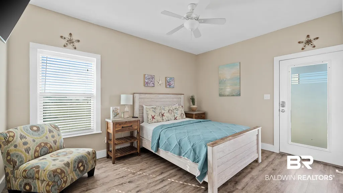
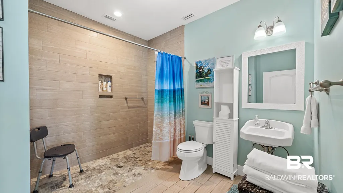
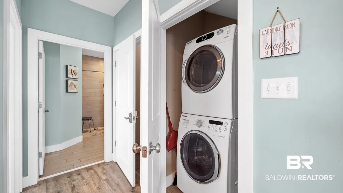
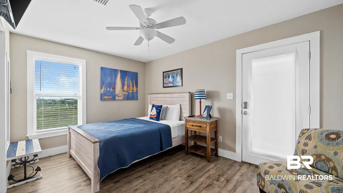
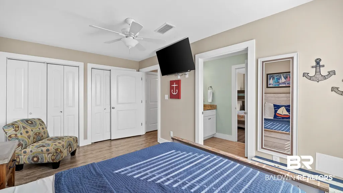
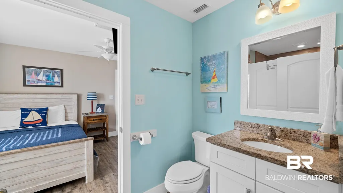
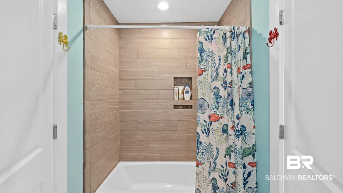
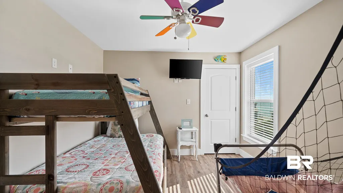
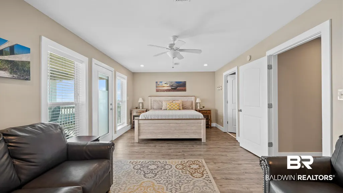
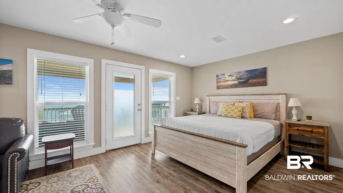
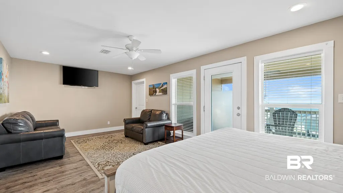
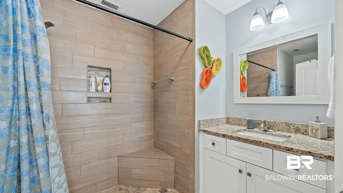
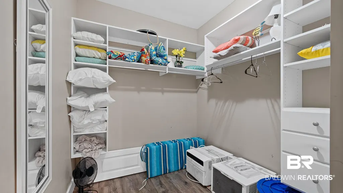
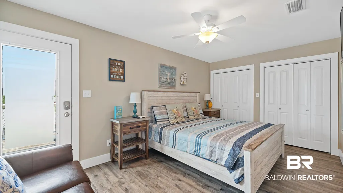
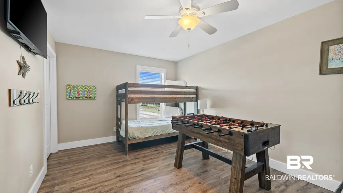
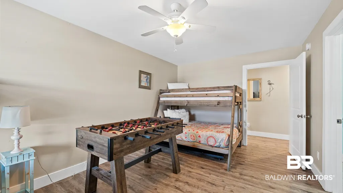
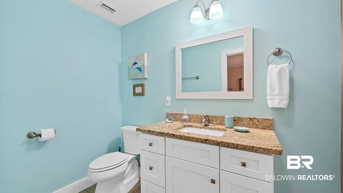
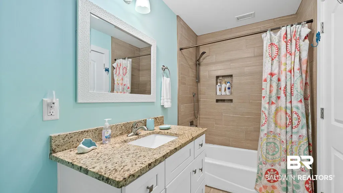
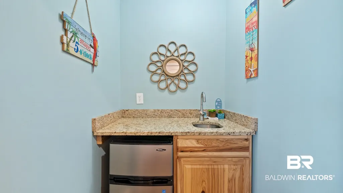
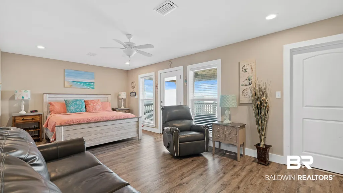
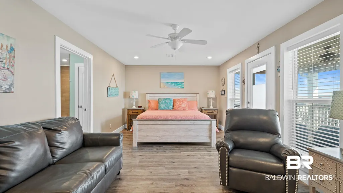
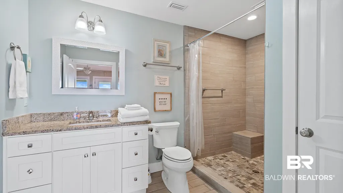
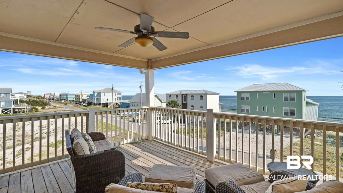
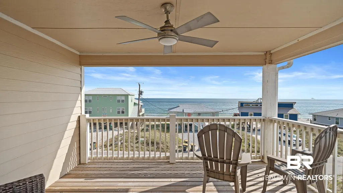
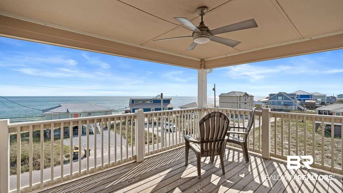
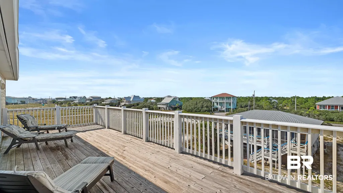
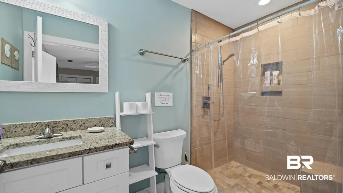
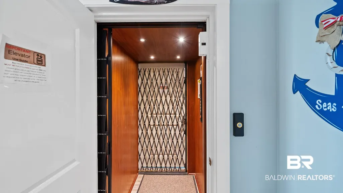
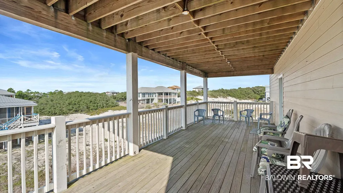
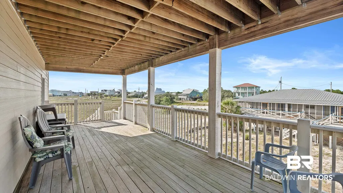
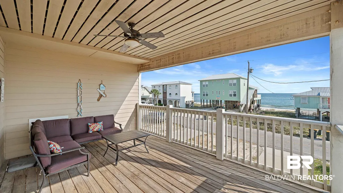
This coastal masterpiece offers unparalleled beachfront living and significant investment potential: Sea's The Day. Built in June 2017, this meticulously designed home blends modern luxury with the charm of beachside living. The property features breathtaking beach views from every window, complemented by four front balconies and two expansive 31x12 rear decks. The upgraded, heated pool provides year-round enjoyment. This impressive 8-bedroom, 7-bath residence, zoned as a single-family home, sits on a generous 150’x154’ lot, offering ample space for expansion – including the potential to build an additional investment property to the east. The home is designed with two mirrored sides (east and west), making it ideal for a luxurious primary residence or a highly lucrative rental property. In 2024 alone, it generated $257,727 in rental income. Key features include smart TVs in every room, ceiling fans throughout, custom closet organizers (excluding the bunk room), and a stunning east-side primary suite with a wet bar, mini fridge, sink, and expansive owner's closet. Slide-out sofa beds maximize sleeping space. The west side features a handicap-accessible bedroom and bathroom on the main floor.Both kitchens boast stainless steel appliances, granite counters, and a pantry on the east side. Oversized tiled showers create a spa-like experience. Laundry rooms are conveniently located on each side (side-by-side on the east, stackable on the west). A heated/cooled mechanical room off the east porch houses dual air handlers, dehumidifiers, water heaters, and beach gear storage. Closed-cell spray foam insulation and hurricane-rated windows ensure durability and energy efficiency. An elevator provides seamless access to both sides of the home. With its prime location, potential for expansion, and luxurious amenities, Sea's The Day represents a rare opportunity to own a coastal masterpiece with limitless possibilities.
| Elementary School | Middle School | High School |
|---|---|---|
| Orange Beach Elementary Elementary School | Orange Beach Middle Middle School | Orange Beach High High School |
| Price History | |
|---|---|
| 7/24/2026 | Listed $2,074,000 |
General Features
| Utilities | Baldwin EMC |
|---|---|
| HOA Fee | 200 |
| View | Southern View,Direct Gulf Front,Indirect Gulf Side |
| Property Subtype | Residential Detached |
| Waterfront Features | Deeded Access,Gulf Access Less Than Or Equal To Quarter Mile,Beach Access Less Than Or Equal To Quarter Mile |
| Community Features | None |
| County | Baldwin |
| Property Type | Residential |
| HOA | true |
| Subdivision Name | Surfside Shores |
| Status | Pending |
| Directions | From S Hwy 59 turn right (west) onto HWY 180. Travel 14 miles to Surfside Dr. and turn left. Turn right onto Beach Shore Dr and travel .5mi. Home will be on your right. |
| High School | Orange Beach High |
| City | Gulf Shores |
| MLS Area | Baldwin |
| Elementary School | Orange Beach Elementary |
| Home Warranty Y/N | false |
| Middle/Junior High School | Orange Beach Middle |
| Standard Status | Pending |
| Heating | Electric |
| Possession | At Closing |
| Roof | Metal |
| Appliances | Dryer,Washer,Cooktop,Disposal,Ice Maker,Microwave,Refrigerator,Electric Range,Plumbed For Ice Maker,Smoke Detector |
| Patio/Porch Features | Rear Porch,Porch Open,Front Porch,Covered Patio |
| Architectural Style | Raised Beach |
| Year Built | 2017 |
| Full Baths | 7 |
| Stories Count | 2 |
| Assoc Fee Paid Per | Annually |
| Body of Water | Gulf Of Mexico / America |
| Association Fee Includes | Other/See Remarks |
| Pool Features | Heated,In Ground |
Interior Features
| Heating Y/N | true |
|---|---|
| Fireplace Y/N | false |
| Interior Amenities | Storage,Ceiling Fan(s),High Ceilings,Termite Contract |
| Flooring | Luxury Vinyl Plank |
| Furnished Y/N | Furnished |
| Window Features | Window Treatments |
| Total Bedrooms | 8 |
| LivingAreaSource | Tax Records |
| Total Baths | 7 |
Exterior Features
| Lot Features | Water View,Subdivision,Less Than 1 Acre |
|---|---|
| Parking Features | Three Car Carport,Three Or More Vehicles |
| Exterior Amenities | Storage |
Amenities
- Foreclosure
- Views
- Short Sale
- New Construction
- Adult 55+
- Lease To Own
- No HOA Fees
- Furnished
- Primary On Main
- Air Conditioning
- Seller Finance
- Green
- Fixer Upper
- Horse
- Golf
- Fireplace
- Deck
- Garage
- Basement
- Pool
Property vs Single Family Average in 36542
Price
Year Built
 Massachusetts MLS Property Info Network (MLSPIN) - The property listing data and information set forth herein were provided to MLS Property Information Network, Inc. from third party sources, including sellers, lessors and public records, and were compiled by MLS Property Information Network, Inc. The property listing data and information are for the personal, non commercial use of consumers having a good faith interest in purchasing or leasing listed properties of the type displayed to them and
 Copyright© 2026 REIN Inc. Information Deemed Reliable But Not Guaranteed. The listings data displayed on this medium comes in part from the Real Estate Information Network Inc.(REIN) and has been authorized by participating listing Broker Members of REIN for display. REIN's listings are based upon Data submitted by its Broker Members, and REIN therefore makes no representation or warranty regarding the accuracy of the Data. All users of REIN's listings database should confirm the accuracy of
 The data relating to real estate for sale on this web site comes in part from the Internet Data Exchange Program of RealTracs Solutions as distributed by MLS Grid. Real estate listings held by brokerage firms other than LPT Realty Office are marked with the Internet Data Exchange Program logo or thumbnail logo and detailed information about them includes the name of the listing brokers.
 Baldwin County Association Of Realtors®: All information deemed reliable but not guaranteed. All properties are subject to prior sale, change or withdrawal. Neither listing broker(s) or information provider(s) shall be responsible for any typographical errors, misinformation, misprints and shall be held totally harmless. Listing(s) information is provided for consumer's personal, non-commercial use and may not be used for any purpose other than to identify prospective properties consumers may
