
Price Reduction - Views - Primary on Main
Address
17333 County Road 55, Summerdale, AL
Price
$ 595,000
Property Attributes
- MLS#390260
- TypeSingle Family
- Listing Status Active
- MunicipalitySummerdale
- CountyBaldwin
- CitySummerdale
- NeighborhoodSummerdale Town
- Zip36580
- StyleMobile Home
- Year Built2000
- Price$ 595,000
- Bedrooms4
- Full Bathrooms2
- Half Bathrooms1
- Sqr Footage2280
- Lot Size13 Acres
Data Source:
Baldwin County MLS (BCAR)
Property Description
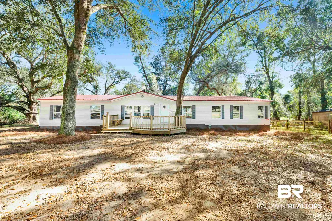
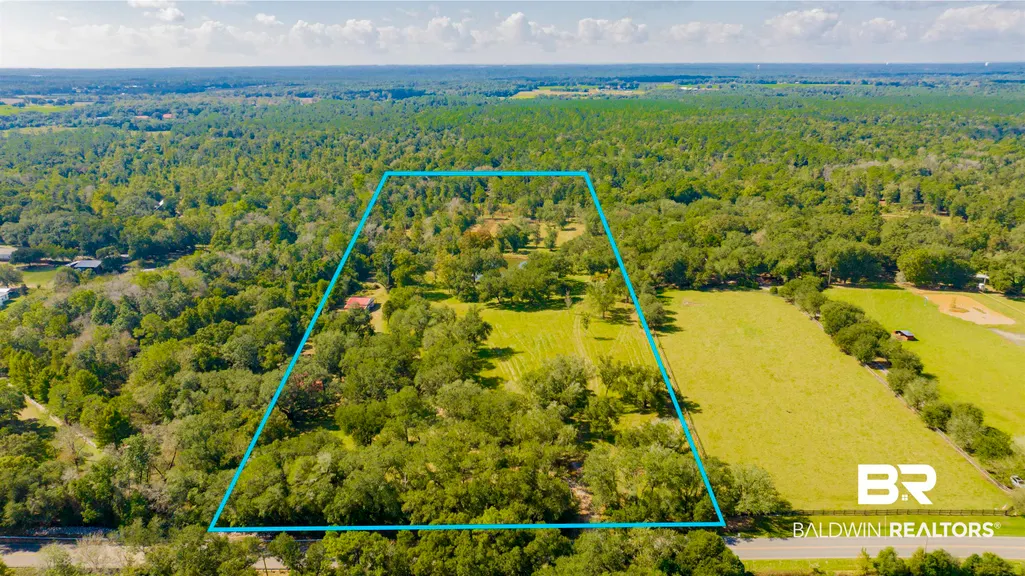
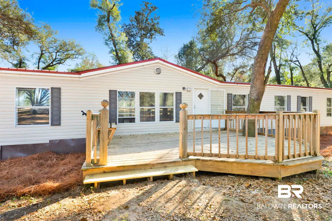
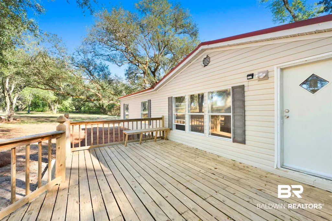
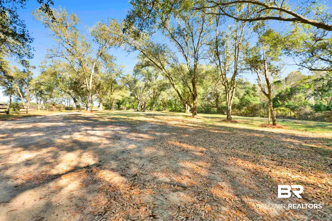
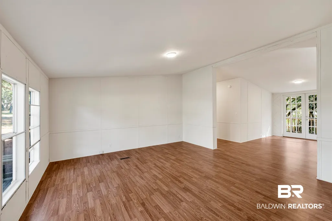
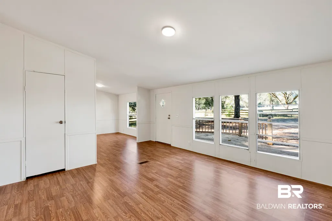
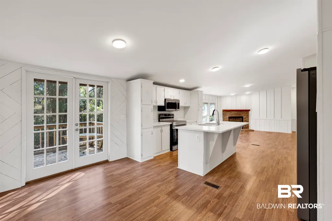
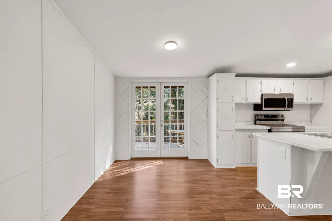
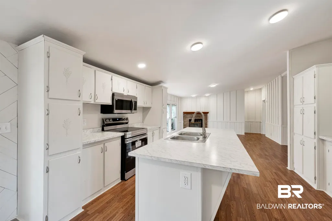
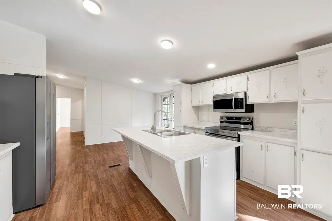
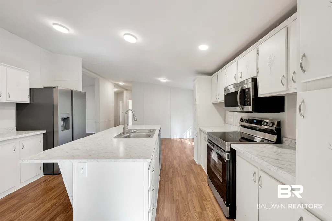
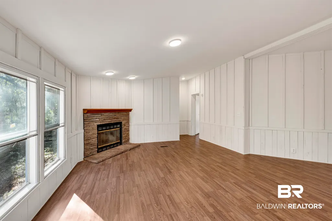
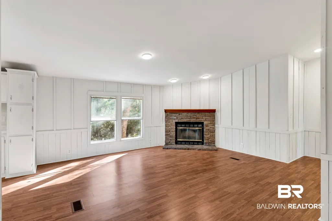
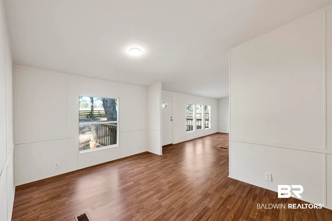
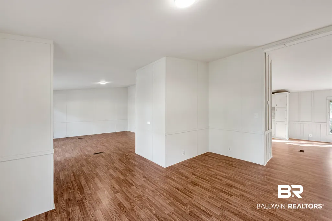
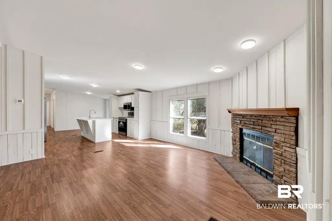
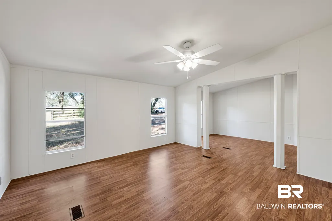
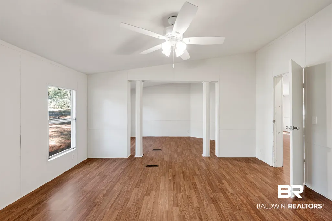
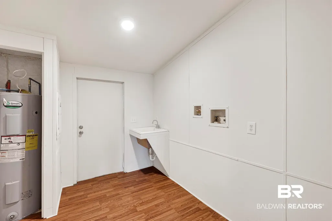
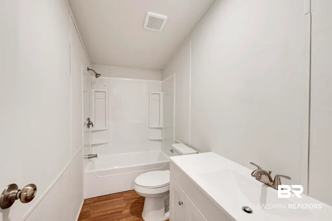
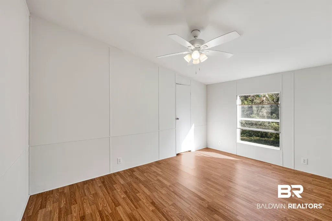
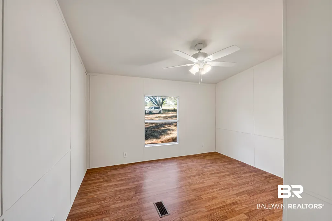
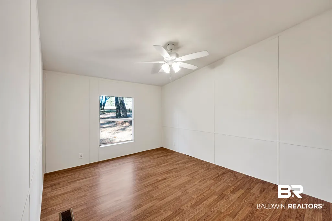
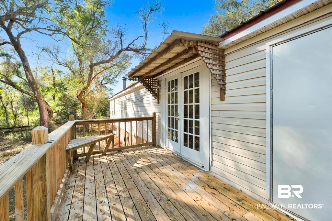
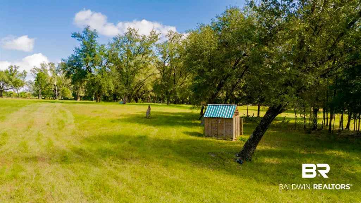
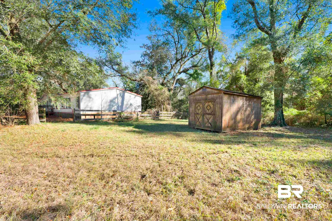
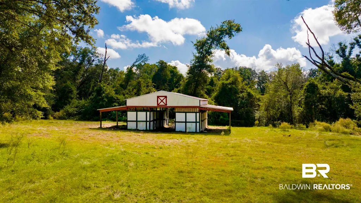
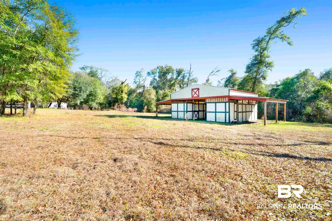
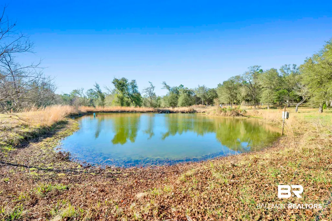
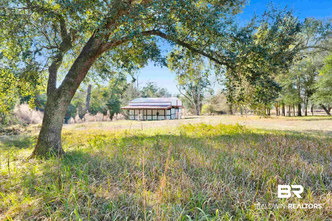
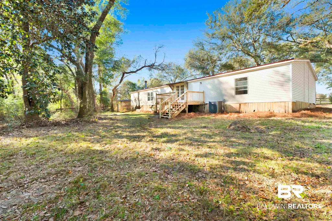
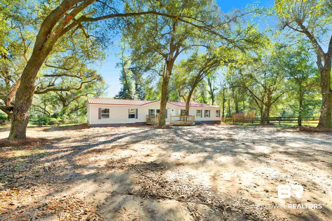
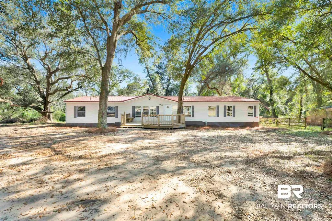
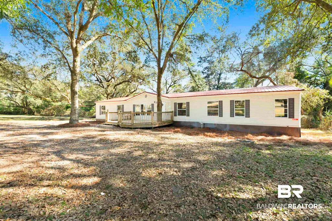
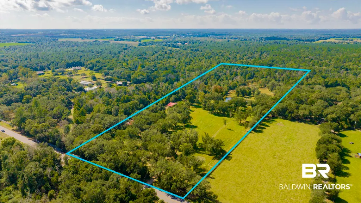
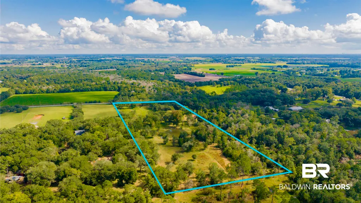
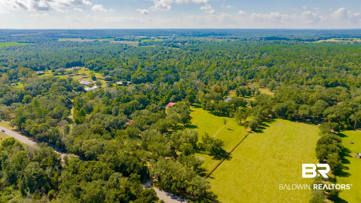
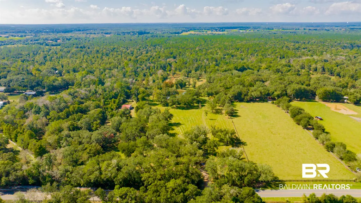
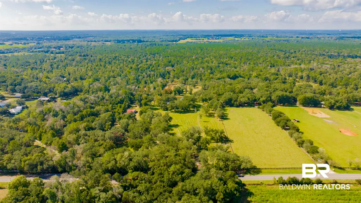
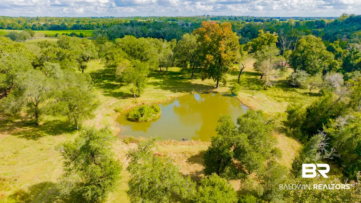
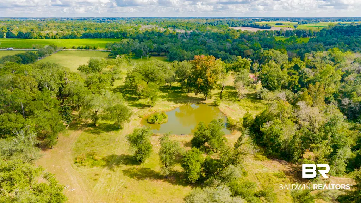
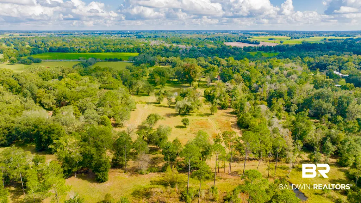
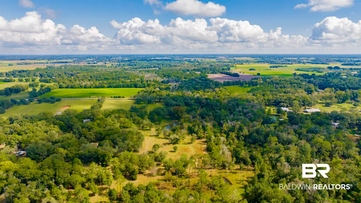
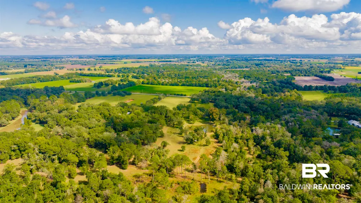
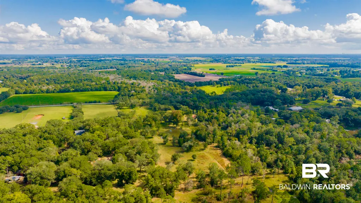
Discover the beauty and possibilities of country living on County Road 55 in Summerdale! This 12.1 ± acre property offers a peaceful homestead setting with a blend of open pastureland and wooded acreage. Survey attached shows the pond that sites on 6.4 +/- acres, and the additional 5.7 +/- acres sits the barn and modular home. You have plenty of room to enjoy the outdoors. Fenced and gated, the property provides both functionality and privacy while offering endless possibilities for livestock, recreation, gardening, or simply enjoying the tranquility of your own piece of the country. The 2,400 sq. ft. modular home (30’ x 80’) has been thoughtfully updated with fresh paint, luxury vinyl plank (LVP) flooring, a fully remodeled kitchen with new appliances, and two newly renovated bathrooms. A new deck provides the perfect spot to relax and take in your peaceful surroundings. Located just 15 minutes from downtown Fairhope, this property offers the best of both worlds—quiet country living with convenient access to shopping, dining, and amenities, plus an easy commute to Gulf Shores, Orange Beach, Mobile or Pensacola, Florida. IMPORTANT: This property is subject to the larger parcel being sold first. MLS #386970, located at 17425 Co Rd 55, Summerdale. The larger parcel includes a Creole home, barns, ponds, and 16 +/- acres, this consists of 3 parcels. MLS #390264 listing is for the home and a total of 30 +/- acres, if you are interested in the entire homestead consisting of ALL 5 parcels. Both properties are also offered for sale by the same owners. Each parcel is owned by different sellers. Agent is related to sellers and owner, each parcel is owned by different sellers. All information deemed accurate but not guaranteed. Buyer or buyer's agent(s) to verify all measurements and other listing information that they deem important to the buyer's satisfaction. Buyer to verify all information during due diligence.
| Elementary School | Middle School | High School |
|---|---|---|
| Summerdale School Elementary School | Summerdale School Middle School | Elberta High School High School |
| Price History | |
|---|---|
| 7/28/2026 | Listed $599,000 |
| 9/10/2026 | 1$595,000 |
General Features
| Utilities | Water Well,Baldwin EMC,Sewage Septic |
|---|---|
| View | Wooded,Other/See Remarks |
| Property Subtype | Residential Detached |
| Waterfront Features | No Waterfront |
| Community Features | None |
| County | Baldwin |
| Property Type | Residential |
| HOA | false |
| Subdivision Name | Summerdale Town |
| Status | Active |
| Directions | From Highway 59 heading south from Summerdale Town Limits; continue south of Highway 59, turn right onto County Road 32, Go to County Road 55 and turn right, property is on the left. |
| High School | Elberta High School |
| City | Summerdale |
| MLS Area | Baldwin |
| Elementary School | Summerdale School |
| Home Warranty Y/N | false |
| Middle/Junior High School | Summerdale School |
| Standard Status | Active |
| Pets Allowed | Yes |
| Virtual Tour | https://averadesign.seehouseat.com/2368047?idx=1 |
| Heating | Electric |
| Cooling | Electric |
| Possession | At Closing |
| Roof | Metal |
| Appliances | Microwave,Refrigerator,Electric Range |
| Patio/Porch Features | Front Porch |
| Architectural Style | Mobile Home |
| Year Built | 2000 |
| Other Structures | Barn(s) |
| Full Baths | 2 |
| Property Condition | Resale |
| Stories Count | 1 |
| Assoc Fee Paid Per | Monthly |
| Body of Water | None |
| Pool Features | None |
Interior Features
| Air Conditioning Y/N | true |
|---|---|
| Heating Y/N | true |
| Fireplace Y/N | true |
| Interior Amenities | En Suite,Ceiling Fan(s) |
| Flooring | Vinyl |
| Furnished Y/N | Unfurnished |
| Total Fireplaces | 1 |
| Fireplace Features | Gas Log,Living Room |
| Half Baths | 1 |
| Total Bedrooms | 4 |
| LivingAreaSource | Seller |
| Total Baths | 3 |
Exterior Features
| Lot Features | Some Trees |
|---|---|
| Lot Size Acres | 13 |
| Parking Features | Other/See Remarks |
| Water Source | Well |
| Exterior Amenities | Storage |
| Fencing | Fenced |
| Total Parking | 2 |
Amenities
- Foreclosure
- Views
- Short Sale
- New Construction
- Adult 55+
- Lease To Own
- No HOA Fees
- Furnished
- Primary On Main
- Air Conditioning
- Seller Finance
- Green
- Fixer Upper
- Horse
- Golf
- Fireplace
- Deck
- Garage
- Basement
- Pool
Property vs Single Family Average in 36580
Price
Year Built
 Massachusetts MLS Property Info Network (MLSPIN) - The property listing data and information set forth herein were provided to MLS Property Information Network, Inc. from third party sources, including sellers, lessors and public records, and were compiled by MLS Property Information Network, Inc. The property listing data and information are for the personal, non commercial use of consumers having a good faith interest in purchasing or leasing listed properties of the type displayed to them and
 Copyright© 2026 REIN Inc. Information Deemed Reliable But Not Guaranteed. The listings data displayed on this medium comes in part from the Real Estate Information Network Inc.(REIN) and has been authorized by participating listing Broker Members of REIN for display. REIN's listings are based upon Data submitted by its Broker Members, and REIN therefore makes no representation or warranty regarding the accuracy of the Data. All users of REIN's listings database should confirm the accuracy of
 The data relating to real estate for sale on this web site comes in part from the Internet Data Exchange Program of RealTracs Solutions as distributed by MLS Grid. Real estate listings held by brokerage firms other than LPT Realty Office are marked with the Internet Data Exchange Program logo or thumbnail logo and detailed information about them includes the name of the listing brokers.
 Baldwin County Association Of Realtors®: All information deemed reliable but not guaranteed. All properties are subject to prior sale, change or withdrawal. Neither listing broker(s) or information provider(s) shall be responsible for any typographical errors, misinformation, misprints and shall be held totally harmless. Listing(s) information is provided for consumer's personal, non-commercial use and may not be used for any purpose other than to identify prospective properties consumers may
