
Address
12013 Exbury Way, Spanish Fort, AL
Price
$ 623,971
Property Attributes
- MLS#391834
- TypeSingle Family
- Listing Status Pending
- CountyBaldwin
- CitySpanish Fort
- NeighborhoodRayne Plantation
- Zip36527
- StyleCraftsman
- Year Built2026
- Price$ 623,971
- Bedrooms4
- Full Bathrooms3
- Half Bathrooms1
- Sqr Footage2926
Data Source:
Baldwin County MLS (BCAR)
Property Description
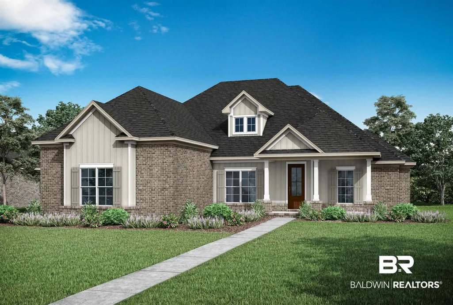
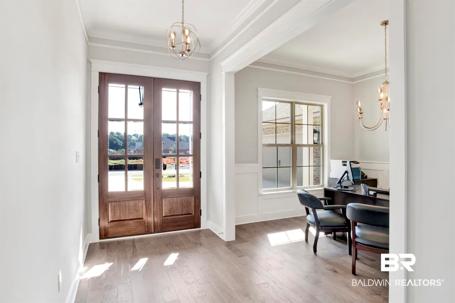
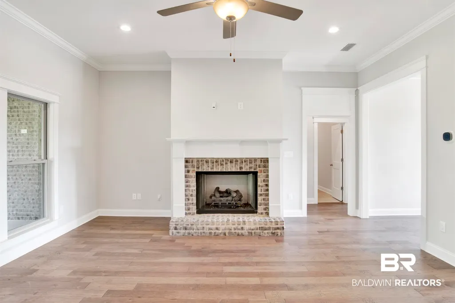
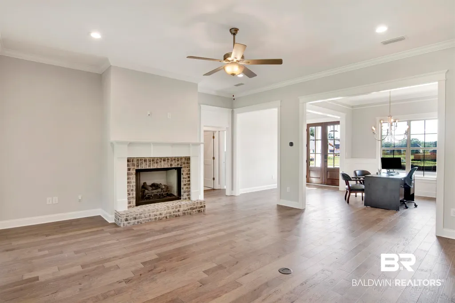
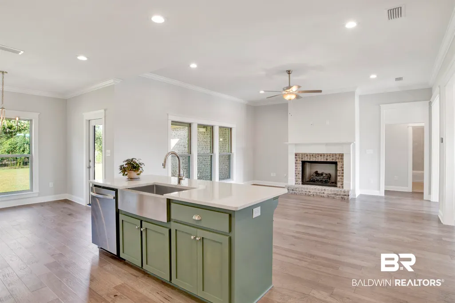
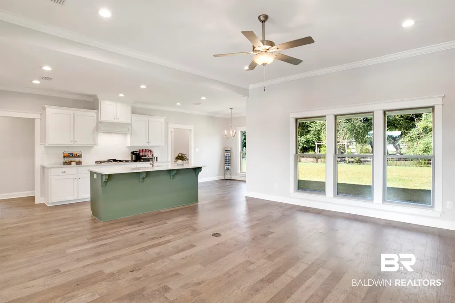
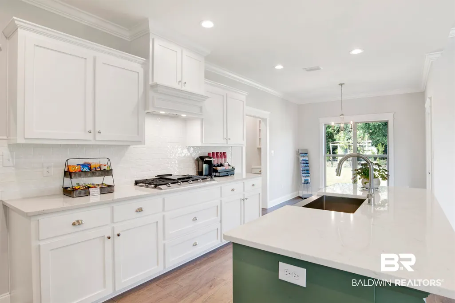
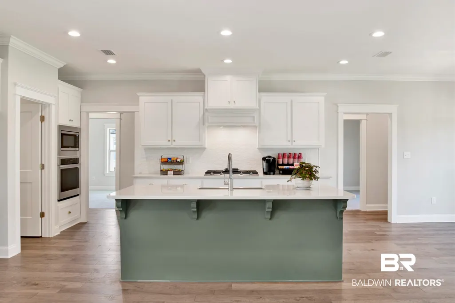
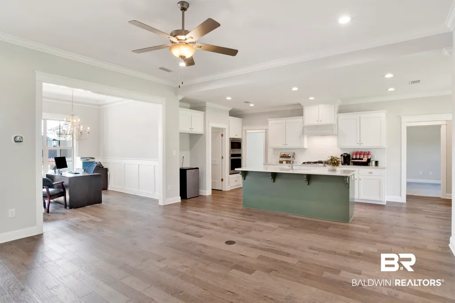
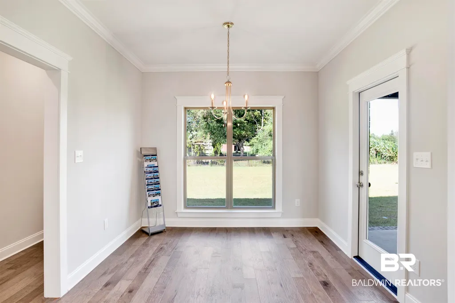
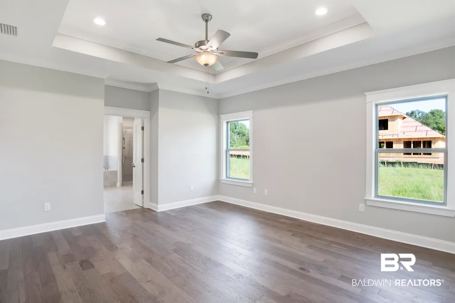
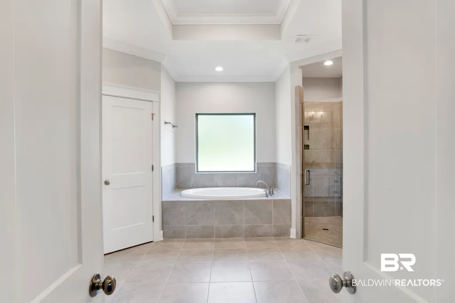
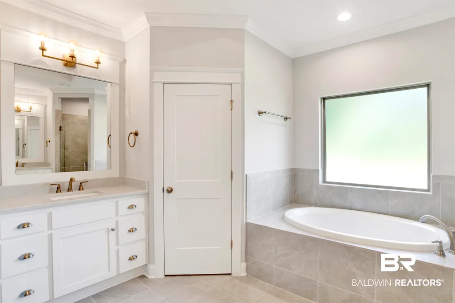
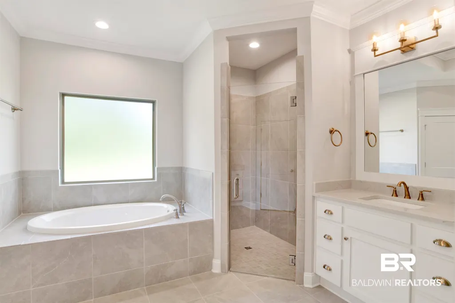
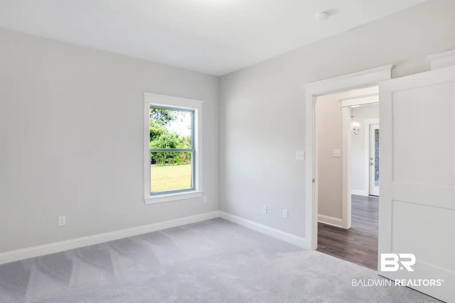
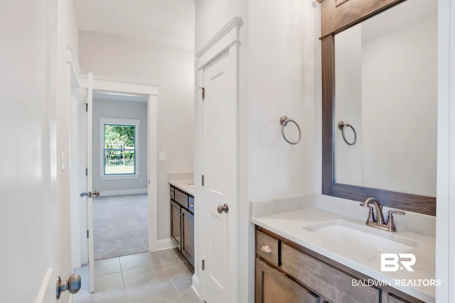
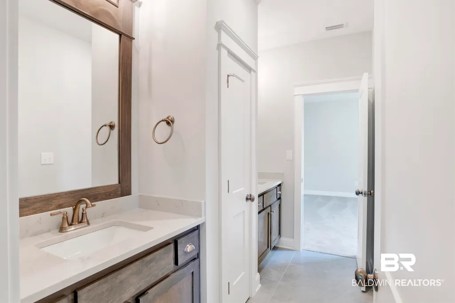
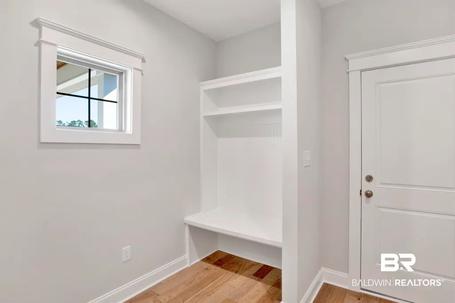
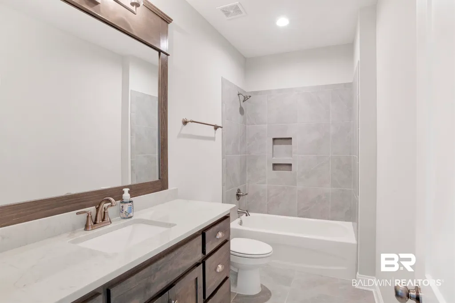
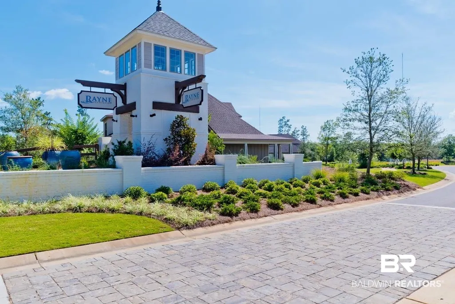
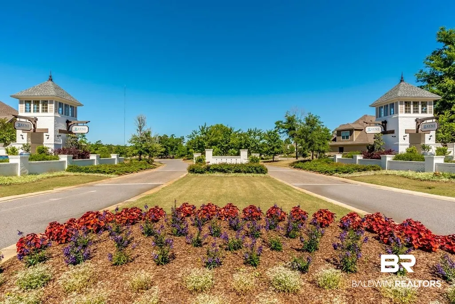
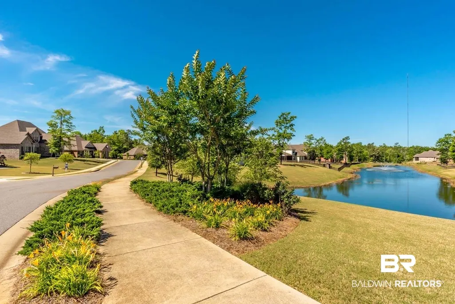
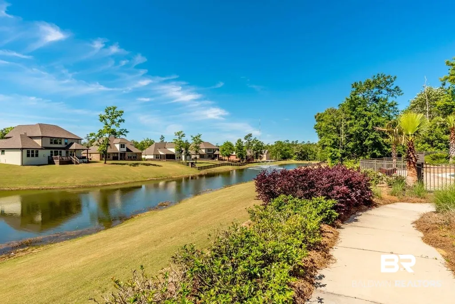
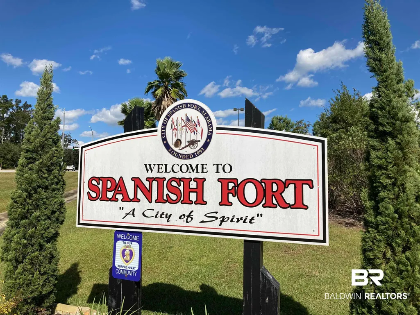
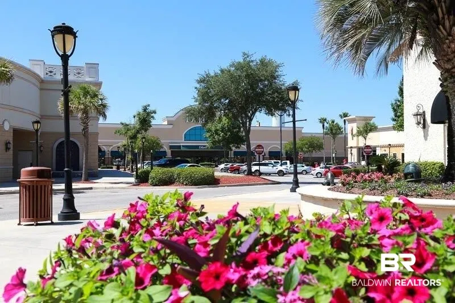
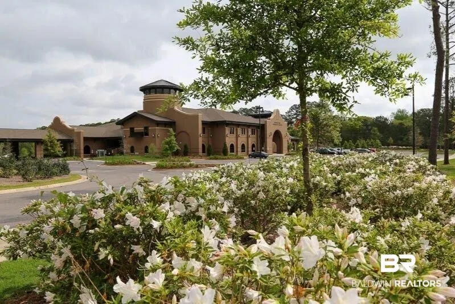
Welcome to Rayne in Spanish Fort, Alabama. This luxurious Hummingbird floor plan offers 4 bedrooms and 3.5 baths all on a single level. The gourmet kitchen overlooks the family room and enchanting gas fireplace. The exquisite kitchen includes designer painted cabinetry, granite countertops, tiled backsplash, gas cooktop, apron front sink, and beautiful plumbing fixtures. The huge walk-in pantry is conveniently located just off the kitchen. Enter the spacious primary bedroom complete with luxury bath, separate walk-in closets, soaking tub, and walk-in tiled shower with frameless door. All full baths include granite countertops, framed mirrors and tile surround tubs. This home is being built to Gold Fortified standards. This brand-new home includes a 1-year Builder's warranty, 10-year structural warranty via RWC, a 1-year renewable termite treatment/replacement bond, and Smart Home Package. This southern neighborhood is surly to impress and is waiting for you to call this place home! *Pictures are of similar home and not necessarily of subject property, including interior and exterior colors, options, and finishes. About the community: Comfort meets convenience in Rayne Plantation. Located off Hwy 31 in the sought-after Spanish Fort area, this beautiful community boasts a quiet family atmosphere and exclusive amenities. A grand entrance welcomes your family home and sets the stage for immaculate landscaping, peaceful streets, and large, stately homes. You’ll enjoy amenities such as multiple exclusive lakes, two community pools and clubhouses, a family playground, communal grilling area, and more. And all of this luxury comes with a great location! You’ll be zoned for awarded Spanish Fort schools and you’re a quick 10-minute drive from the convenience of downtown and the I-10. Estimated completion of August 2026!
| Elementary School | Middle School | High School |
|---|---|---|
| Stonebridge Elementary Elementary School | Spanish Fort Middle Middle School | Spanish Fort High High School |
| Price History | |
|---|---|
| 7/24/2026 | Listed $623,971 |
General Features
| Utilities | Riviera Utilities |
|---|---|
| HOA Fee | 1000 |
| View | None/Not Applicable |
| Property Subtype | Residential Detached |
| Waterfront Features | No Waterfront |
| Community Features | Playground |
| County | Baldwin |
| Property Type | Residential |
| HOA | true |
| Subdivision Name | Rayne Plantation |
| Garage Y/N | true |
| Status | Pending |
| Directions | From Hwy 181 East on 31. Rayne Plantation is located approximately 5.5 on the left. |
| High School | Spanish Fort High |
| City | Spanish Fort |
| MLS Area | Baldwin |
| Elementary School | Stonebridge Elementary |
| Middle/Junior High School | Spanish Fort Middle |
| Standard Status | Pending |
| Heating | Heat Pump,Electric |
| Roof | Composition Shingle |
| Appliances | Disposal,Gas Range,Microwave,Dishwasher |
| Patio/Porch Features | Rear Porch |
| Architectural Style | Craftsman |
| Year Built | 2026 |
| Full Baths | 3 |
| Stories Count | 1 |
| Assoc Fee Paid Per | Annually |
| Association Fee Includes | Pool,Common Area Maintenance |
Interior Features
| Heating Y/N | true |
|---|---|
| Fireplace Y/N | true |
| Flooring | Tile,Carpet |
| Total Fireplaces | 1 |
| Fireplace Features | Living Room |
| Half Baths | 1 |
| Total Bedrooms | 4 |
| LivingAreaSource | Builder |
| Total Baths | 4 |
Exterior Features
| Lot Features | Less Than 1 Acre |
|---|---|
| Parking Features | Double Garage |
| Total Parking | 2 |
Amenities
- Foreclosure
- Views
- Short Sale
- New Construction
- Adult 55+
- Lease To Own
- No HOA Fees
- Furnished
- Primary On Main
- Air Conditioning
- Seller Finance
- Green
- Fixer Upper
- Horse
- Golf
- Fireplace
- Deck
- Garage
- Basement
- Pool
Property vs Single Family Average in 36527
Price
Year Built
 Massachusetts MLS Property Info Network (MLSPIN) - The property listing data and information set forth herein were provided to MLS Property Information Network, Inc. from third party sources, including sellers, lessors and public records, and were compiled by MLS Property Information Network, Inc. The property listing data and information are for the personal, non commercial use of consumers having a good faith interest in purchasing or leasing listed properties of the type displayed to them and
 Copyright© 2026 REIN Inc. Information Deemed Reliable But Not Guaranteed. The listings data displayed on this medium comes in part from the Real Estate Information Network Inc.(REIN) and has been authorized by participating listing Broker Members of REIN for display. REIN's listings are based upon Data submitted by its Broker Members, and REIN therefore makes no representation or warranty regarding the accuracy of the Data. All users of REIN's listings database should confirm the accuracy of
 The data relating to real estate for sale on this web site comes in part from the Internet Data Exchange Program of RealTracs Solutions as distributed by MLS Grid. Real estate listings held by brokerage firms other than LPT Realty Office are marked with the Internet Data Exchange Program logo or thumbnail logo and detailed information about them includes the name of the listing brokers.
 Baldwin County Association Of Realtors®: All information deemed reliable but not guaranteed. All properties are subject to prior sale, change or withdrawal. Neither listing broker(s) or information provider(s) shall be responsible for any typographical errors, misinformation, misprints and shall be held totally harmless. Listing(s) information is provided for consumer's personal, non-commercial use and may not be used for any purpose other than to identify prospective properties consumers may
