
Primary on Main












Address
14705 Tealwood Lane, Foley, AL
Price
$ 365,058
Property Attributes
- MLS#392466
- TypeSingle Family
- Listing Status Active
- CountyBaldwin
- CityFoley
- NeighborhoodTealwood Estates
- Zip36535
- StyleTraditional
- Year Built2026
- Price$ 365,058
- Bedrooms4
- Full Bathrooms2
- Half Bathrooms0
- Sqr Footage1791
Data Source:
Baldwin County MLS (BCAR)
Property Description
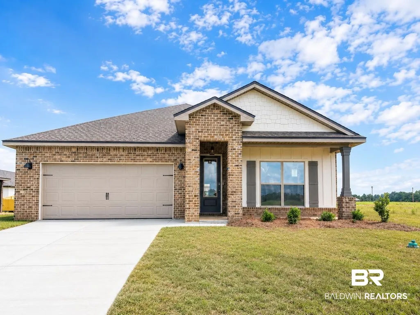
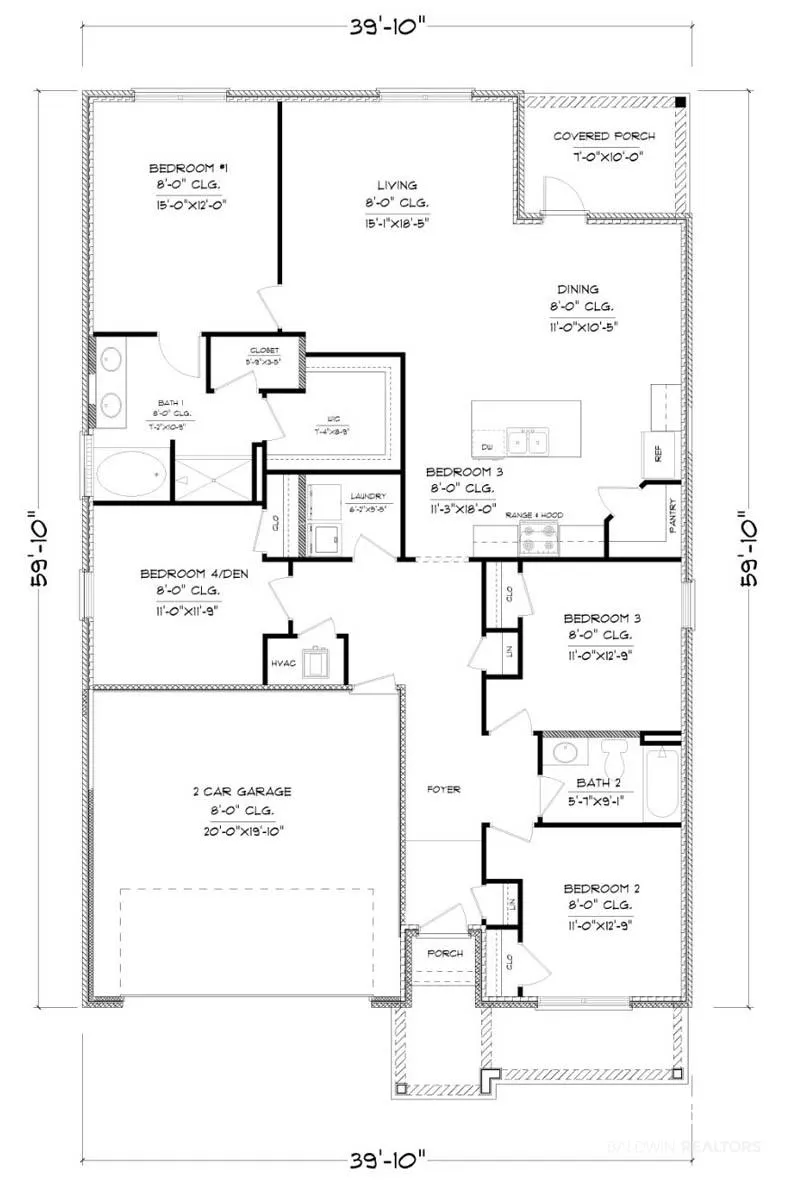
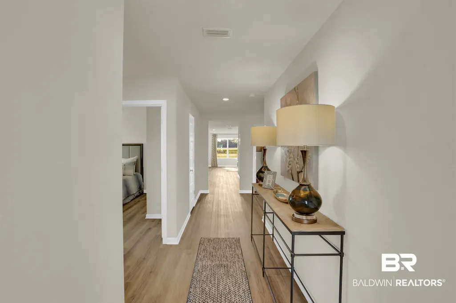
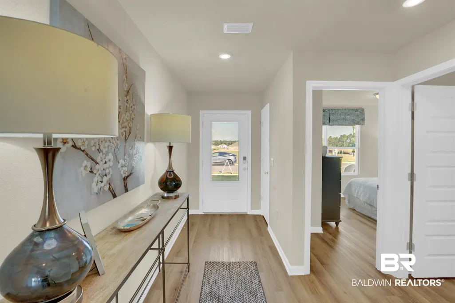
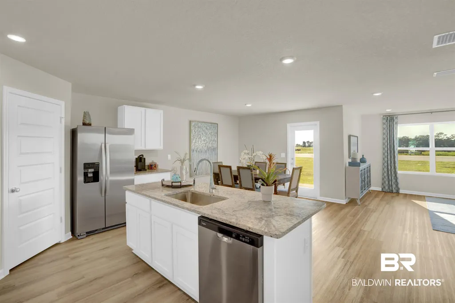
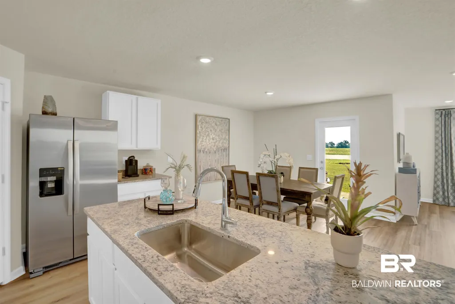
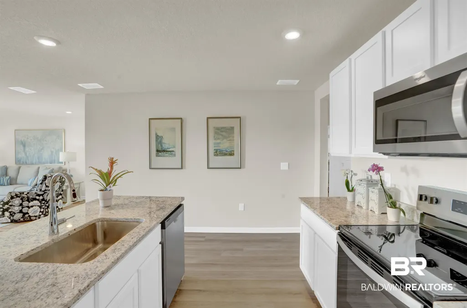
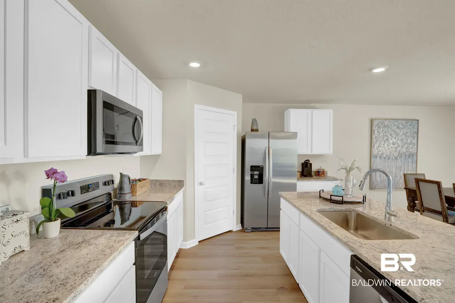
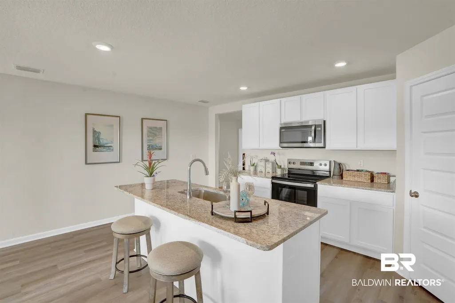
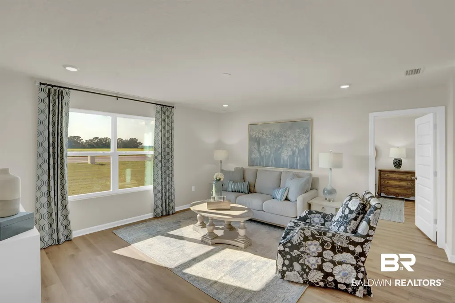
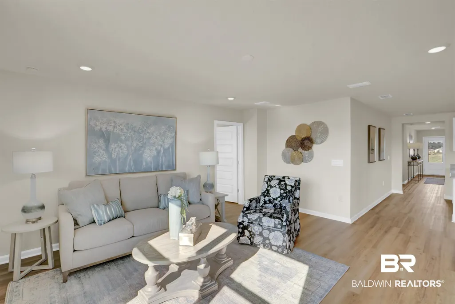
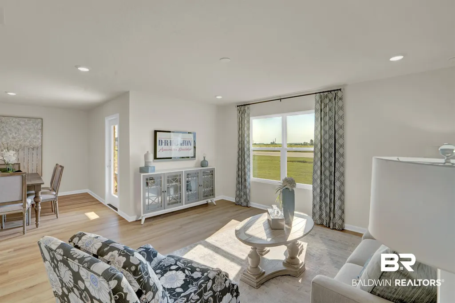
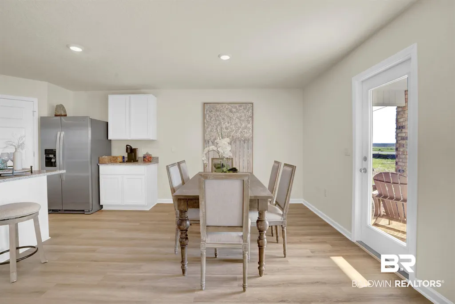
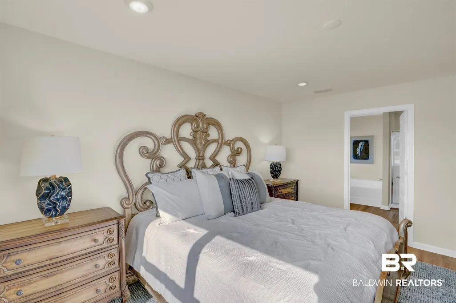
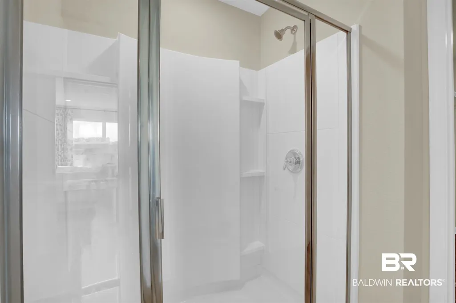
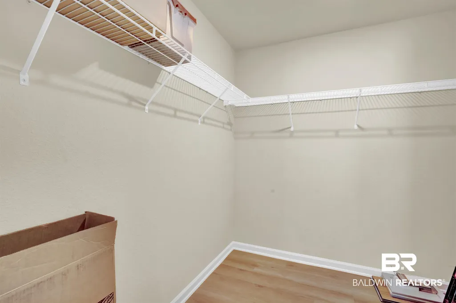
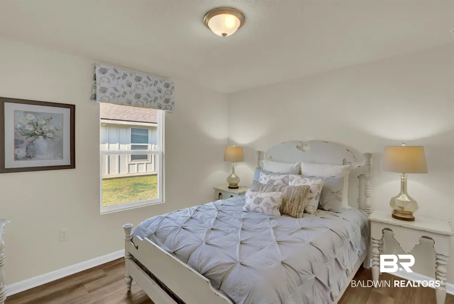
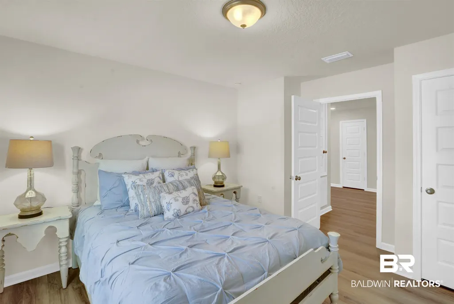
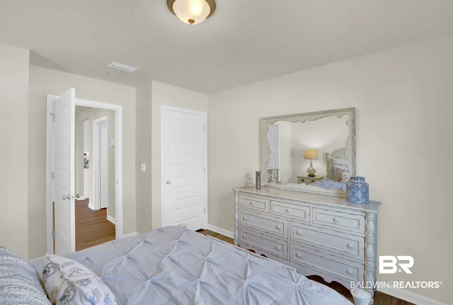
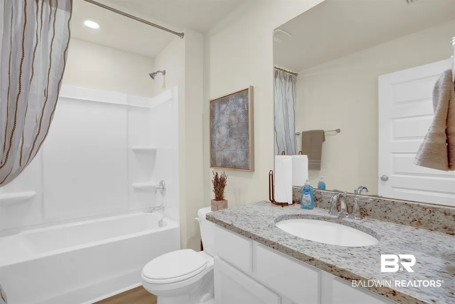
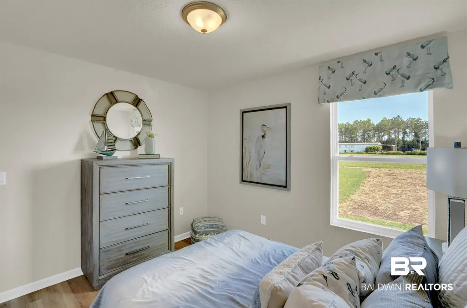
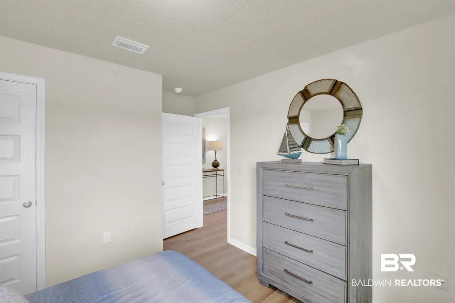
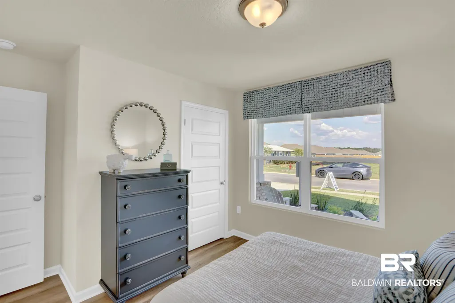
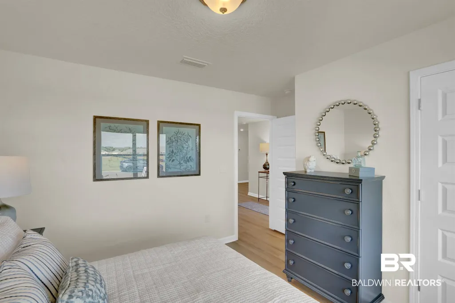
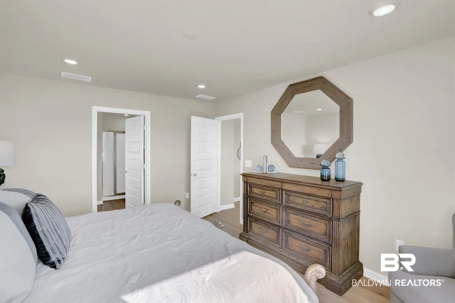
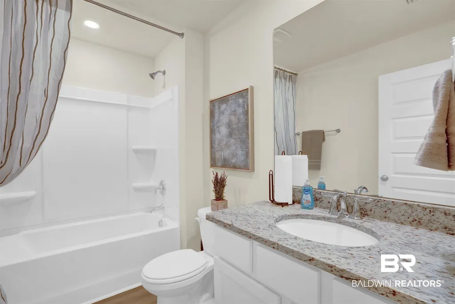
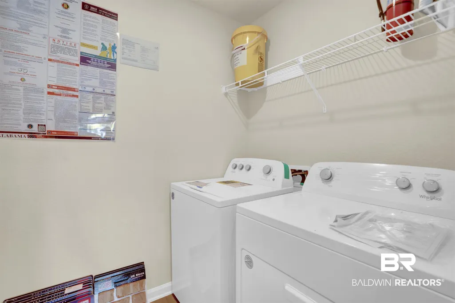
Welcome to Tealwood Estates, where peaceful country living meets the laid-back coastal lifestyle! Tucked away from the hustle and bustle, this beautiful community offers the perfect balance of privacy and convenience. Enjoy resort-style amenities including a sparkling pool, fitness center, lakes, peaceful nature trails, pickleball and bocce —all while being just minutes from shopping, dining, entertainment, and the beach. This brand-new community is conveniently located near OWA, Tanger Outlets, Downtown Foley, South Baldwin Regional Medical Center, and the beautiful beaches. Situated just off County Road 24, Tealwood Estates puts you minutes from Foley’s best dining, shopping, grocery stores, marinas, and entertainment. When you’re ready for a beach day, the sugar-white sands of Gulf Shores Public Beach are only 20 miles away. The popular Cali floor plan offers 4 bedrooms, 2 bathrooms, and 1,791 square feet with an open-concept, split-bedroom layout and luxury vinyl flooring throughout. The spacious kitchen features a large island, Moen® faucets, garbage disposal, stainless steel dishwasher, over-the-range microwave, and smooth-top electric range. The private primary suite features a spacious bedroom and a spa-inspired bath with a 5-foot shower, soaking tub, double vanities, and two oversized walk-in closets. Additional features include LED lighting throughout, Low-E double-pane vinyl windows, a two-car garage with automatic openers, and 25-year shingles. The home also includes first-year termite coverage, and fabric hurricane shields for the windows and doors. Built to Gold Fortified Home™ standards, this home may qualify for homeowner’s insurance savings. It also includes D.R. Horton’s Home Is Connected® Smart Home package with a smart control panel, video doorbell, smart code lock, two smart light switches, and smart thermostat—all controlled from one convenient app. Move-in ready! Buyer to verify all information during due diligence.
| Elementary School | Middle School | High School |
|---|---|---|
| Magnolia School Elementary School | Foley Middle Middle School | Foley High High School |
| Price History | |
|---|---|
| 7/24/2026 | Listed $365,058 |
General Features
| Utilities | Water City,Baldwin EMC,Total Electric,Riviera Utilities,Baldwin Co Sewer Service |
|---|---|
| HOA Fee | 715 |
| View | None/Not Applicable |
| Property Subtype | Residential Detached |
| Waterfront Features | No Waterfront |
| Community Features | More Than Two Pets Allowed |
| County | Baldwin |
| Property Type | Residential |
| HOA | true |
| Subdivision Name | Tealwood Estates |
| Garage Y/N | true |
| Status | Active |
| Directions | Coming from 98 in Foley heading north turn right on county road 55 keep going until you come across county road 24 and take a left and drive straight for about 5 minutes you will pass Baldwin county sewer service keep going straight Tealwood will be on your right Coming from 59 in North Foley right before Waterfront Mission you will turn right on county road 24 and drive straight for about 5-10 you will pass Baldwin county sewer service and keep going Teal wood will be on your right |
| High School | Foley High |
| City | Foley |
| MLS Area | Baldwin |
| Elementary School | Magnolia School |
| Middle/Junior High School | Foley Middle |
| Standard Status | Active |
| Heating | Heat Pump,Electric |
| Cooling | Heat Pump |
| Possession | At Closing |
| Roof | Dimensional |
| Appliances | Disposal,Microwave,Dishwasher,Electric Range,Smoke Detector |
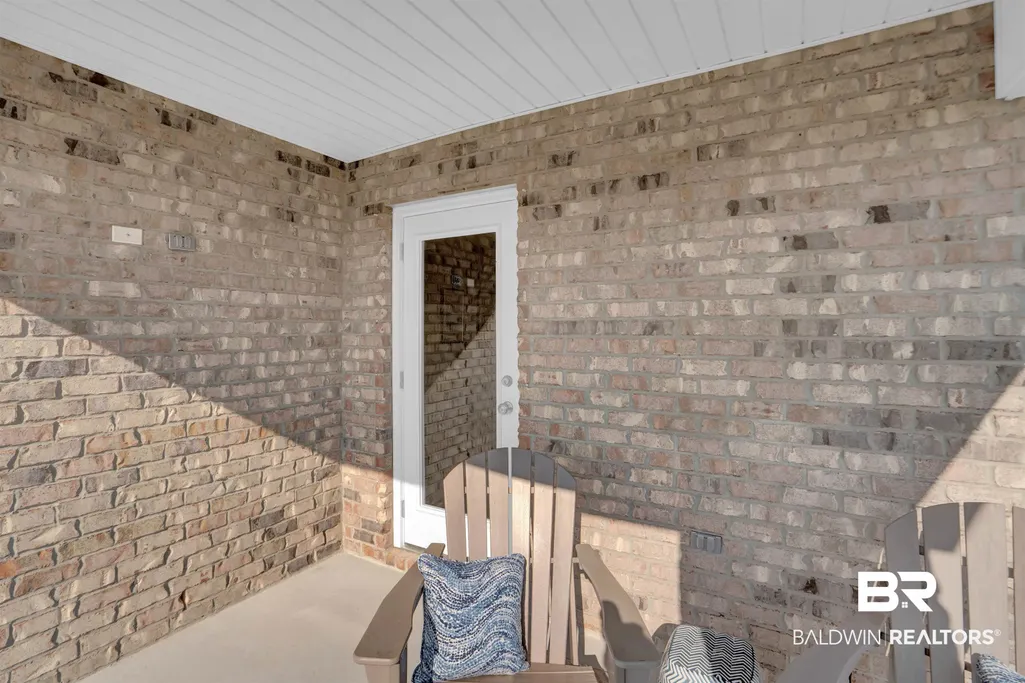
| Patio/Porch Features | Covered Patio |
| Architectural Style | Traditional |
| Year Built | 2026 |
| Full Baths | 2 |
| Stories Count | 1 |
| Assoc Fee Paid Per | Annually |
| Security Features | Carbon Monoxide Detector(s) |
| Association Fee Includes | Common Area Maintenance |
Interior Features
| Air Conditioning Y/N | true |
|---|---|
| Heating Y/N | true |
| Fireplace Y/N | false |
| Interior Amenities | Termite Contract |
| Flooring | Vinyl |
| Total Bedrooms | 4 |
| LivingAreaSource | Builder |
| Total Baths | 2 |
Exterior Features
| Lot Features | Less Than 1 Acre |
|---|---|
| Number of Lots | 21 |
| Parking Features | Attached,Double Garage,Garage Door Opener |
Amenities
- Foreclosure
- Views
- Short Sale
- New Construction
- Adult 55+
- Lease To Own
- No HOA Fees
- Furnished
- Primary On Main
- Air Conditioning
- Seller Finance
- Green
- Fixer Upper
- Horse
- Golf
- Fireplace
- Deck
- Garage
- Basement
- Pool
Property vs Single Family Average in 36535
Price
Year Built
 Massachusetts MLS Property Info Network (MLSPIN) - The property listing data and information set forth herein were provided to MLS Property Information Network, Inc. from third party sources, including sellers, lessors and public records, and were compiled by MLS Property Information Network, Inc. The property listing data and information are for the personal, non commercial use of consumers having a good faith interest in purchasing or leasing listed properties of the type displayed to them and
 Copyright© 2026 REIN Inc. Information Deemed Reliable But Not Guaranteed. The listings data displayed on this medium comes in part from the Real Estate Information Network Inc.(REIN) and has been authorized by participating listing Broker Members of REIN for display. REIN's listings are based upon Data submitted by its Broker Members, and REIN therefore makes no representation or warranty regarding the accuracy of the Data. All users of REIN's listings database should confirm the accuracy of
 The data relating to real estate for sale on this web site comes in part from the Internet Data Exchange Program of RealTracs Solutions as distributed by MLS Grid. Real estate listings held by brokerage firms other than LPT Realty Office are marked with the Internet Data Exchange Program logo or thumbnail logo and detailed information about them includes the name of the listing brokers.
 Baldwin County Association Of Realtors®: All information deemed reliable but not guaranteed. All properties are subject to prior sale, change or withdrawal. Neither listing broker(s) or information provider(s) shall be responsible for any typographical errors, misinformation, misprints and shall be held totally harmless. Listing(s) information is provided for consumer's personal, non-commercial use and may not be used for any purpose other than to identify prospective properties consumers may
