
Views - Primary on Main
Address
27422 Patch Place Loop, Daphne, AL
Price
$ 479,500
Property Attributes
- MLS#396619
- TypeSingle Family
- Listing Status ActiveUnderContract
- CountyBaldwin
- CityDaphne
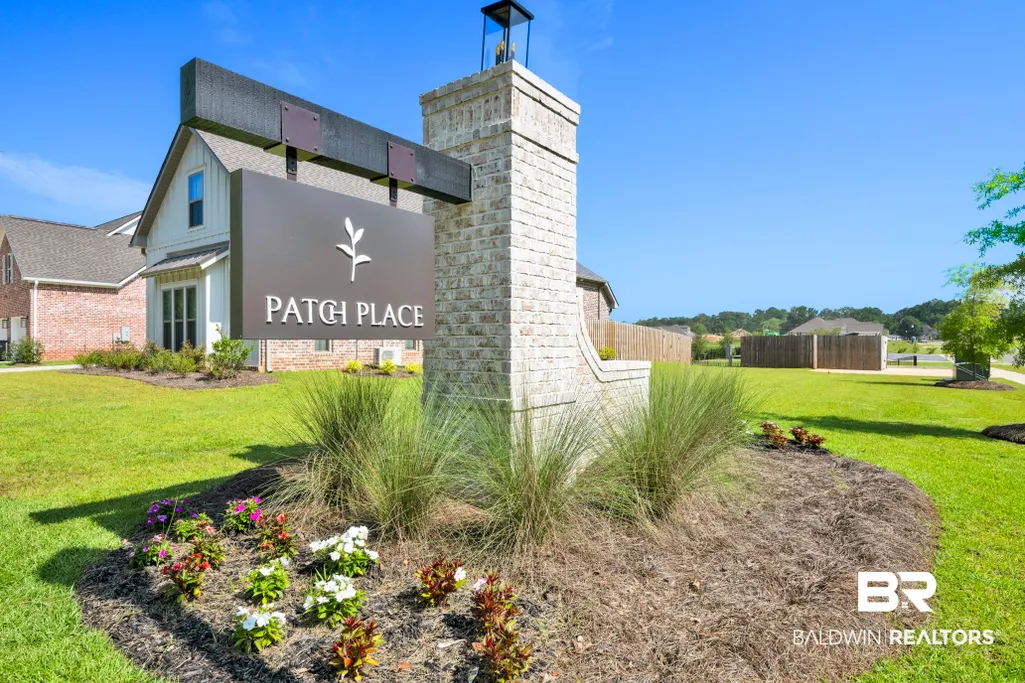
- NeighborhoodPatch Place
- Zip36526
- StyleCraftsman
- Year Built2026
- Price$ 479,500
- Bedrooms4
- Full Bathrooms3
- Half Bathrooms0
- Sqr Footage2253
- Lot Size0.2 Acres
Data Source:
Baldwin County MLS (BCAR)
Property Description
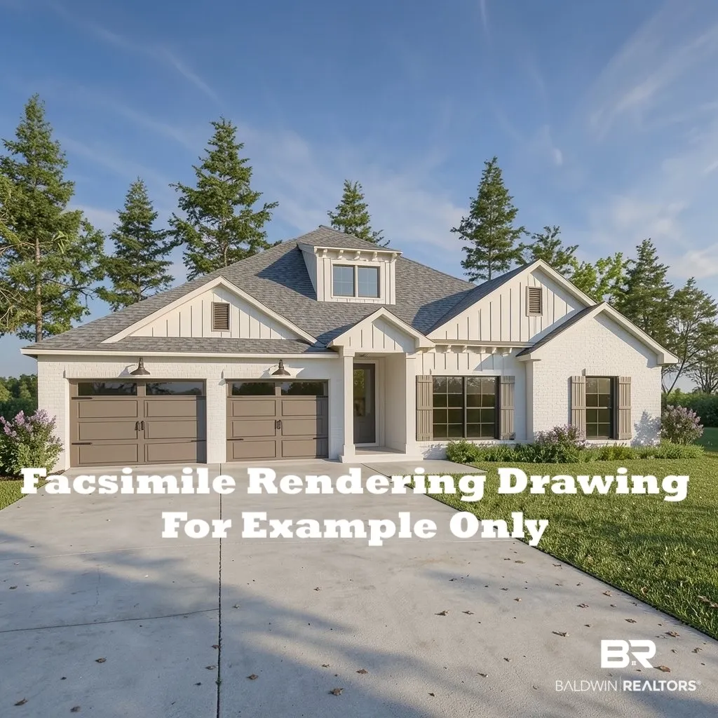
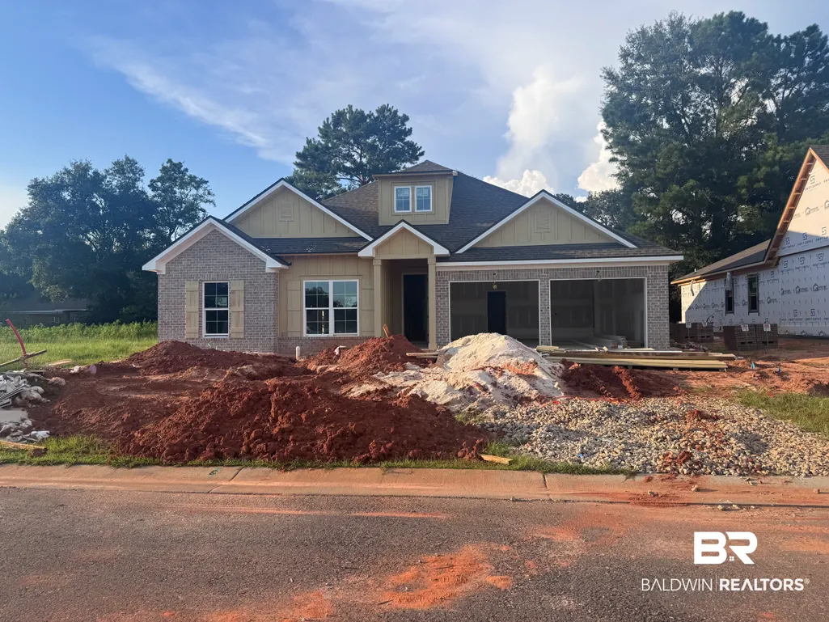
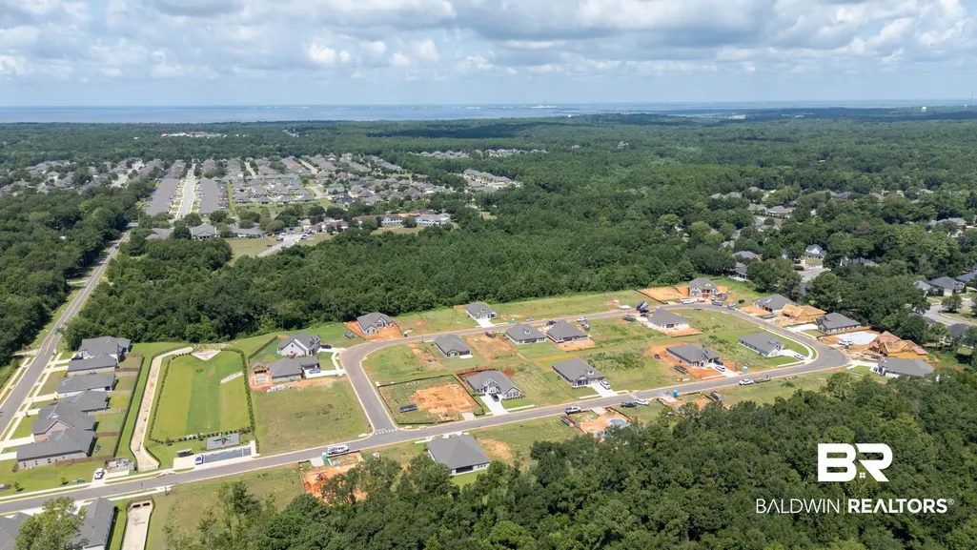
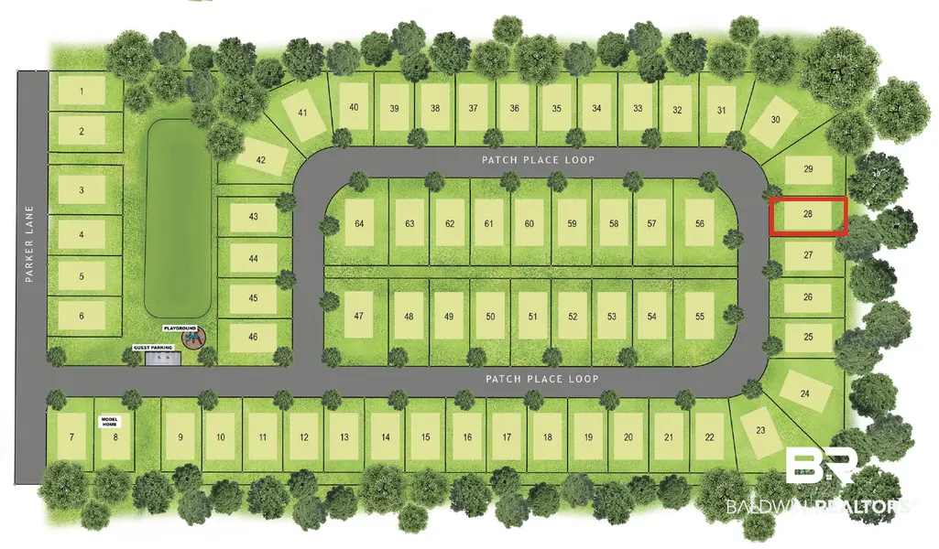
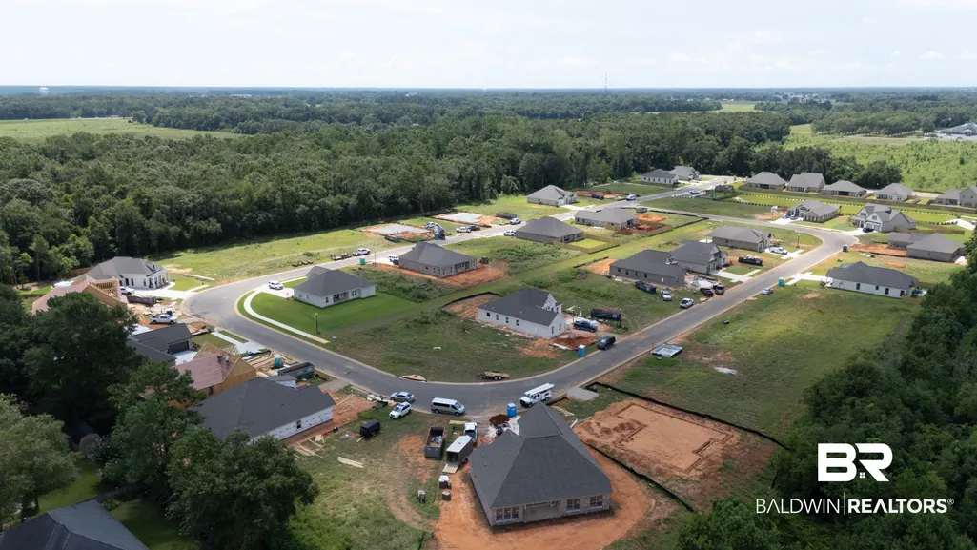
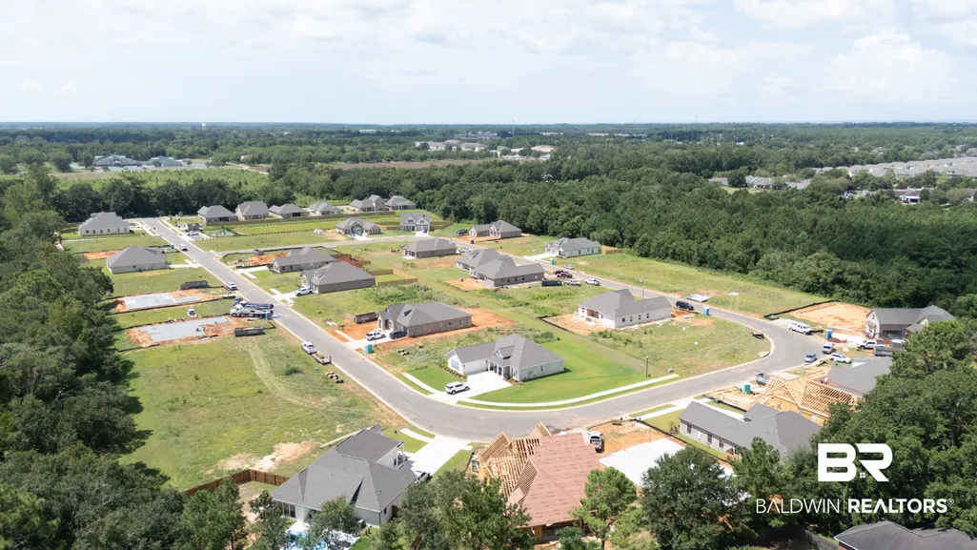
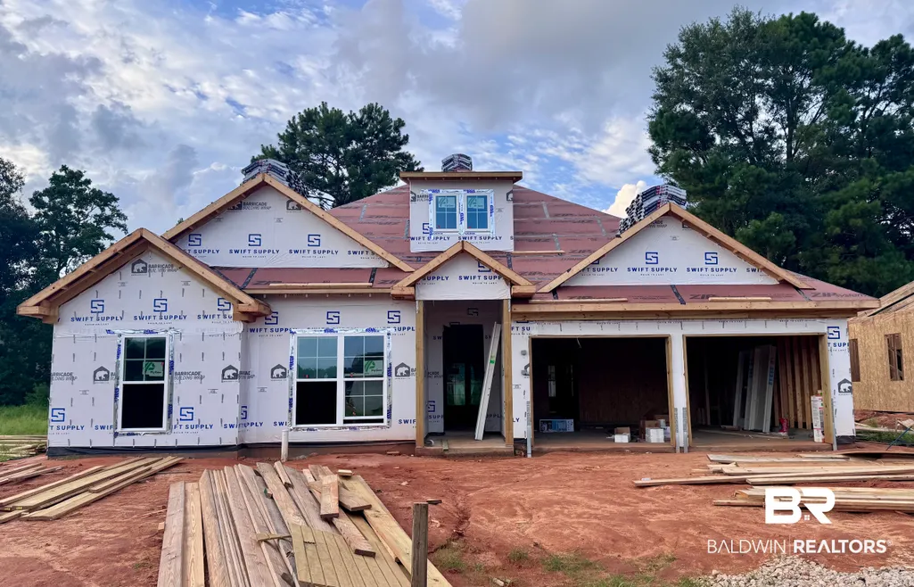
Under Construction* Thoughtfully designed, the Longleaf plan from Tower Homes offers a smart blend of open living and private retreats, ideal for modern lifestyles and everyday comfort. The heart of the home features a spacious living room that flows seamlessly into the kitchen and dining area, anchored by a large island, a walk-in pantry, and ample prep space ideal for entertaining or for busy weeknights. The primary suite is tucked away for privacy in this split floor plan. It includes a generous bedroom and a spa-style ensuite bath, including a soaking tub, a separate tiled shower, dual vanities, and a walk-in closet. Three additional bedrooms are thoughtfully positioned, including a private guest suite near its own bath, while Bedrooms 2 and 3 share a well-appointed full bath. A central gallery entry adds architectural interest and creates natural separation between living and sleeping spaces. Enjoy outdoor living year-round with covered front and rear porches, perfect for morning coffee or evening relaxation. Located on lot 28 of Patch Place, the 64-lot subdivision is located just off CR 13, minutes from I-10, and is close to schools, shopping, parks, and more. Gold Fortified, the home includes a 1-yr builder warranty, 10-yr PWSC structural warranty, & a 1-yr Termite bond with Formosan coverage. Est. Completion: Oct 2026. One or more principals of the selling entity are licensed real estate agents and or Brokers in AL. Floor plans and elevations are for example only.
| Elementary School | Middle School | High School |
|---|---|---|
| Daphne East Elementary Elementary School | Daphne Middle Middle School | Daphne High High School |
| Price History | |
|---|---|
| 7/28/2026 | Listed $475,515 |
| 8/15/2026 | 1$479,500 |
General Features
| Utilities | Natural Gas Available,Water City,Sewage City,Belforest Water,Daphne Utilities,Riviera Utilities,Water Heater Electric |
|---|---|
| HOA Fee | 360 |
| View | Western View,Northern View,Southern View |
| Property Subtype | Residential Detached |
| Waterfront Features | No Waterfront |
| Community Features | Playground,Pets Allowed,Pets Limited Number Pets |
| County | Baldwin |
| Property Type | Residential |
| HOA | true |
| Subdivision Name | Patch Place |
| Garage Y/N | true |
| Status | ActiveUnderContract |
| Directions | From I-10, Exit Hwy 90, Turn Right on CR 13, Turn Left on Parker Ln, Subdivision is at the end of Parker Ln on the Left. Take left on Patch Place loop, home will be on the right. |
| High School | Daphne High |
| City | Daphne |
| MLS Area | Baldwin |
| Elementary School | Daphne East Elementary |
| Home Warranty Y/N | true |
| Middle/Junior High School | Daphne Middle |
| Standard Status | Active Under Contract |
| Pets Allowed | Yes |
| Heating | Electric |
| Cooling | Electric |
| Possession | At Closing |
| Roof | Composition Shingle |
| Appliances | Cooktop,Disposal,Gas Range,Microwave,Dishwasher,Smoke Detector |
| Patio/Porch Features | Patio,Rear Porch,Front Porch,Covered Patio |
| Architectural Style | Craftsman |
| Year Built | 2026 |
| Full Baths | 3 |
| Property Condition | New Construction |
| Stories Count | 1 |
| Assoc Fee Paid Per | Annually |
| Body of Water | None |
| Security Features | Carbon Monoxide Detector(s) |
| Association Fee Includes | Recreation Facilities,Common Area Insurance,Common Area Maintenance |
| Pool Features | None |
| Garage Spaces | 2 |
Interior Features
| Air Conditioning Y/N | true |
|---|---|
| Heating Y/N | true |
| Fireplace Y/N | false |
| Interior Amenities | En Suite,Internet,Storage,Ceiling Fan(s),High Ceilings,Termite Contract,Split Bedroom Plan |
| Flooring | Tile,Wood,Carpet |
| Furnished Y/N | Unfurnished |
| Fireplace Features | No Fireplace |
| Total Bedrooms | 4 |
| LivingAreaSource | Builder |
| Total Baths | 3 |
Exterior Features
| Lot Features | Level,Some Trees,Subdivision |
|---|---|
| Lot Size Acres | 0.2 |
| Number of Lots | 1 |
| Parking Features | Attached,Double Garage,Garage Door Opener |
| Water Source | Public |
| Exterior Amenities | Irrigation Sprinkler |
| Total Parking | 2 |
Amenities
- Foreclosure
- Views
- Short Sale
- New Construction
- Adult 55+
- Lease To Own
- No HOA Fees
- Furnished
- Primary On Main
- Air Conditioning
- Seller Finance
- Green
- Fixer Upper
- Horse
- Golf
- Fireplace
- Deck
- Garage
- Basement
- Pool
Property vs Single Family Average in 36526
Price
Year Built
 Massachusetts MLS Property Info Network (MLSPIN) - The property listing data and information set forth herein were provided to MLS Property Information Network, Inc. from third party sources, including sellers, lessors and public records, and were compiled by MLS Property Information Network, Inc. The property listing data and information are for the personal, non commercial use of consumers having a good faith interest in purchasing or leasing listed properties of the type displayed to them and
 Copyright© 2026 REIN Inc. Information Deemed Reliable But Not Guaranteed. The listings data displayed on this medium comes in part from the Real Estate Information Network Inc.(REIN) and has been authorized by participating listing Broker Members of REIN for display. REIN's listings are based upon Data submitted by its Broker Members, and REIN therefore makes no representation or warranty regarding the accuracy of the Data. All users of REIN's listings database should confirm the accuracy of
 The data relating to real estate for sale on this web site comes in part from the Internet Data Exchange Program of RealTracs Solutions as distributed by MLS Grid. Real estate listings held by brokerage firms other than LPT Realty Office are marked with the Internet Data Exchange Program logo or thumbnail logo and detailed information about them includes the name of the listing brokers.
 Baldwin County Association Of Realtors®: All information deemed reliable but not guaranteed. All properties are subject to prior sale, change or withdrawal. Neither listing broker(s) or information provider(s) shall be responsible for any typographical errors, misinformation, misprints and shall be held totally harmless. Listing(s) information is provided for consumer's personal, non-commercial use and may not be used for any purpose other than to identify prospective properties consumers may
