
Primary on Main
Address
501 E Shriver Avenue, Summerdale, AL
Price
$ 298,999
Property Attributes
- MLS#397428
- TypeSingle Family
- Listing Status Active
- CountyBaldwin
- CitySummerdale
- NeighborhoodAnnabelle Junction
- Zip36580
- StyleTraditional
- Year Built2019
- Price$ 298,999
- Bedrooms3
- Full Bathrooms2
- Half Bathrooms0
- Sqr Footage1549
- Lot Size0.239 Acres
Data Source:
Baldwin County MLS (BCAR)
Property Description
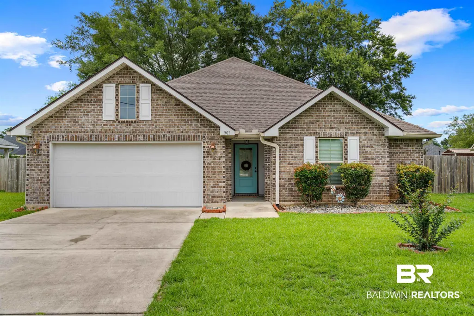
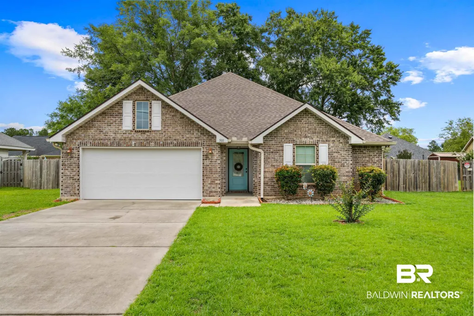
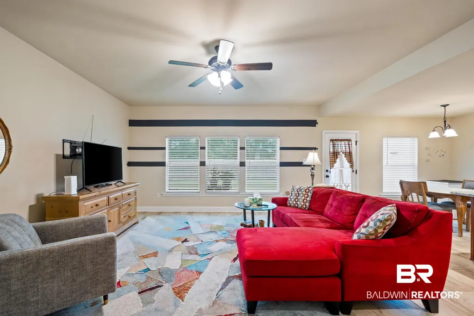
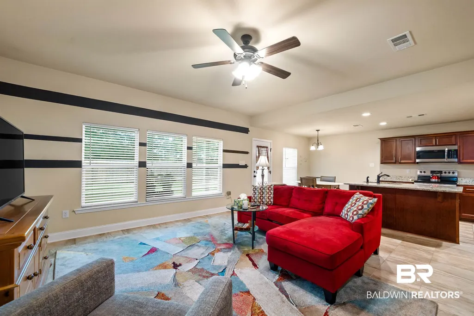
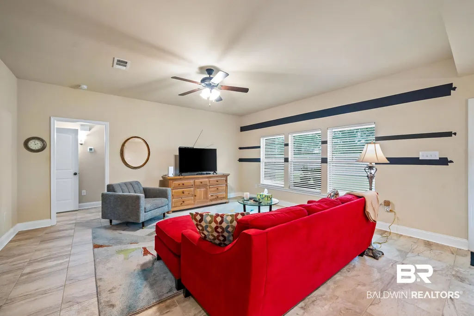
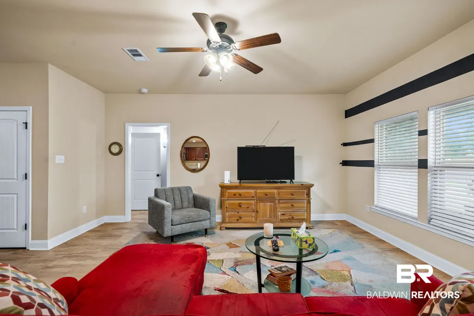
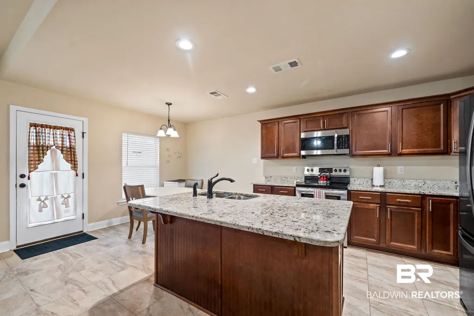
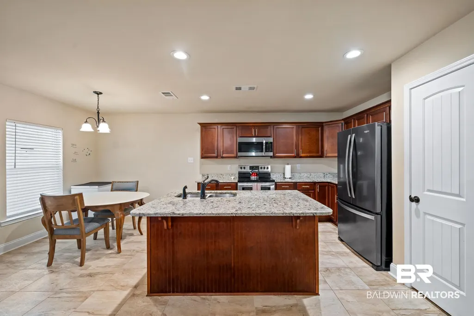
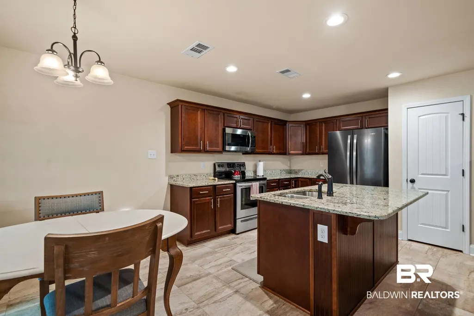
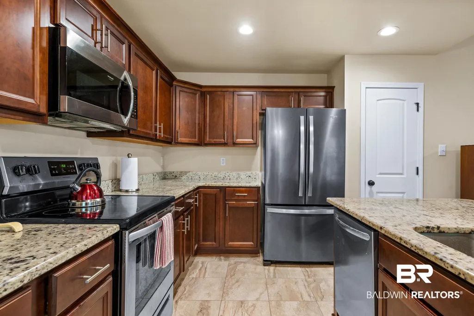
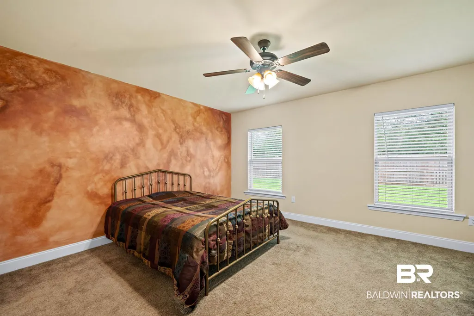
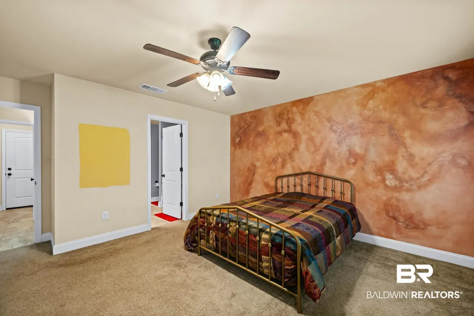
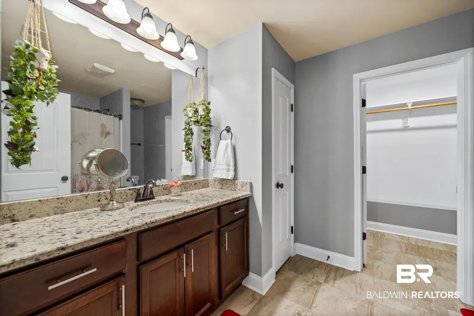
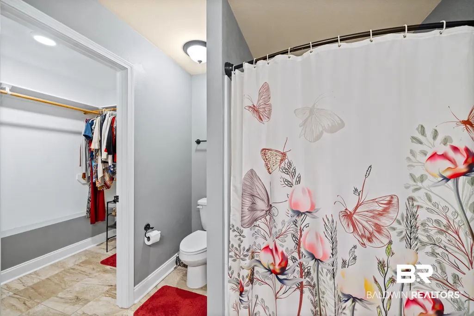
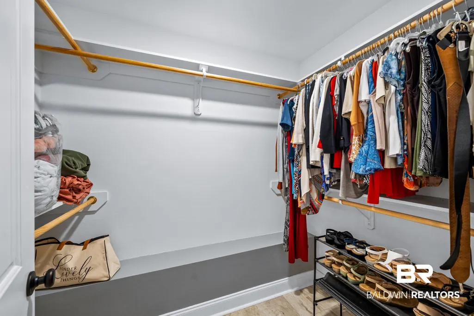
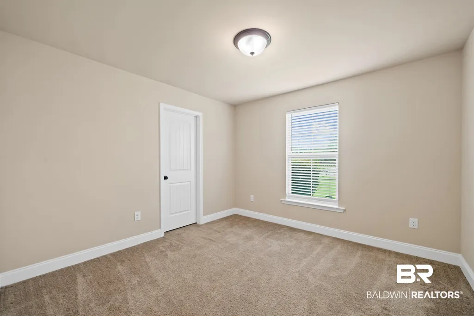
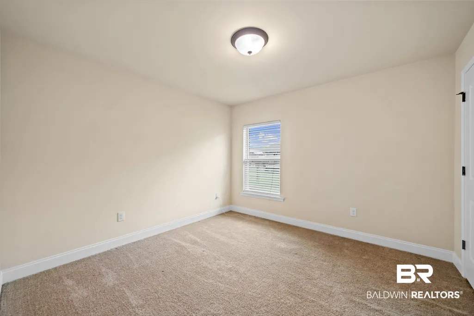
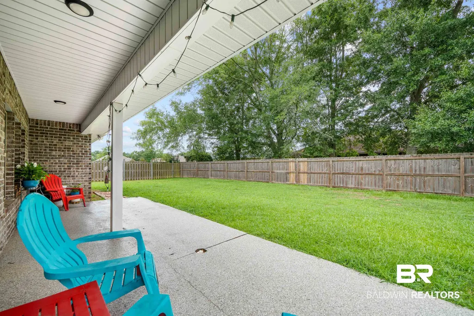
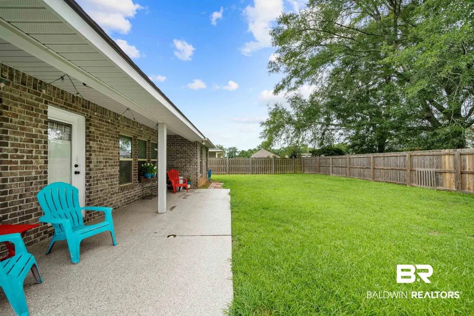
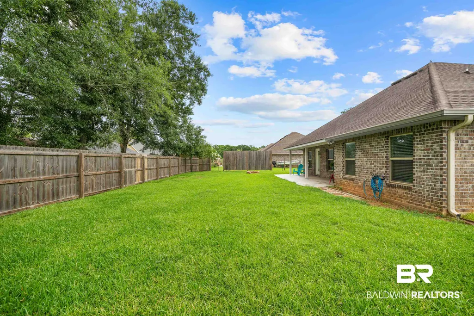
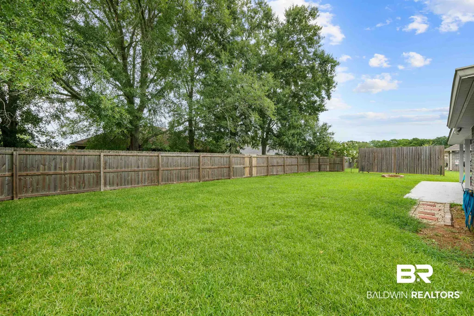
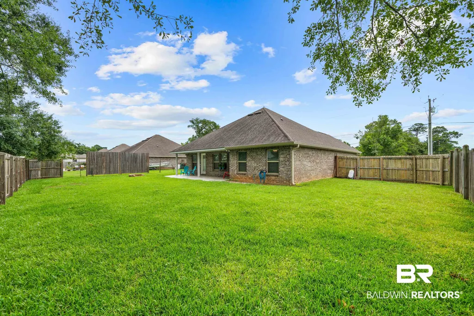
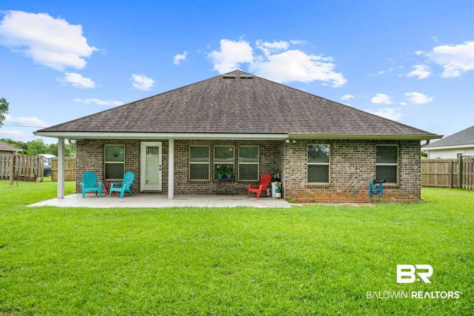
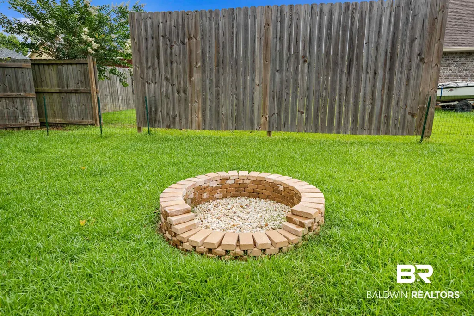
Move in ready! Exciting new listing in the Summerdale area. The location is centrally located to Mobile, Gulf Shores and Pensacola. This DSLD Hudson III A, beautiful home is on a spacious lot. There is no HOA in this subdivision. The house is gold fortified and the backyard alone is large enough for a pool and decking! Plus, several trees behind the property allow for a cool breeze and some amazing bird sounds to soothe your quiet evenings. A grill pit is available in the back too. Inside is a clean, warm and inviting flow. This flow includes an open living room, dining room and kitchen...which will make for some great entertaining! The kitchen is a chef's delight with granite countertops and an undermount sink. Stunning maple cabinets throughout. In the living room there are 3 large windows to look out to a serene backyard, or close out the world with shutter blinds in every room. With the master bedroom there is a custom designed accent wall and a walk-in closet. The split plan allows the master bedroom to be set apart from the other 2 bedrooms. As an upgrade, the house has been wired with an in-garage generator power inlet and manual transfer switch. And, the back patio and garage both feature polyaspartic floor coating for enhanced durability. Plus this is an energy efficient home with a Carrier HVAC system and double pane windows. Buyer to verify all information during due diligence.
| Elementary School | Middle School | High School |
|---|---|---|
| Summerdale School Elementary School | Summerdale School Middle School | Elberta High School High School |
| Price History | |
|---|---|
| 7/24/2026 | Listed $305,000 |
| 8/3/2026 | 5$289,999 |
| 8/4/2026 | 3$298,999 |
General Features
| Utilities | Water City,Sewage City,Generator Ready,Riviera Utilities,Summerdale Utilities |
|---|---|
| View | None/Not Applicable |
| Property Subtype | Residential Detached |
| Waterfront Features | No Waterfront |
| Community Features | None |
| County | Baldwin |
| Property Type | Residential |
| HOA | false |
| Subdivision Name | Annabelle Junction |
| Garage Y/N | true |
| Status | Active |
| Directions | From Robertsdale, head south on Hwy 59. Turn left onto Greenwood Rd. Turn right onto N E 7th St. Turn right onto E Shriver Ave and the home will be on the right. |
| High School | Elberta High School |
| City | Summerdale |
| MLS Area | Baldwin |
| Elementary School | Summerdale School |
| Middle/Junior High School | Summerdale School |
| Standard Status | Active |
| Pets Allowed | Yes |
| Heating | Electric |
| Roof | Composition Shingle |
| Appliances | Disposal,Microwave,Dishwasher,Refrigerator,Electric Range |
| Patio/Porch Features | Patio,Rear Porch,Porch Open,Covered Patio |
| Architectural Style | Traditional |
| Year Built | 2019 |
| Full Baths | 2 |
| Stories Count | 1 |
| Assoc Fee Paid Per | Monthly |
| Pool Features | None |
Interior Features
| Heating Y/N | true |
|---|---|
| Fireplace Y/N | false |
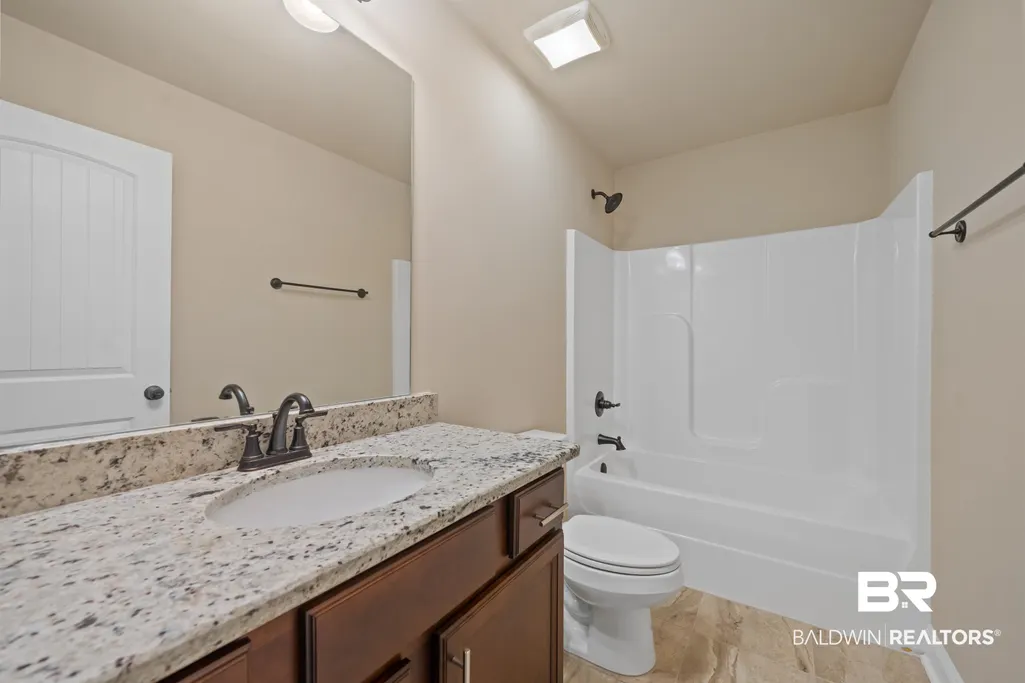
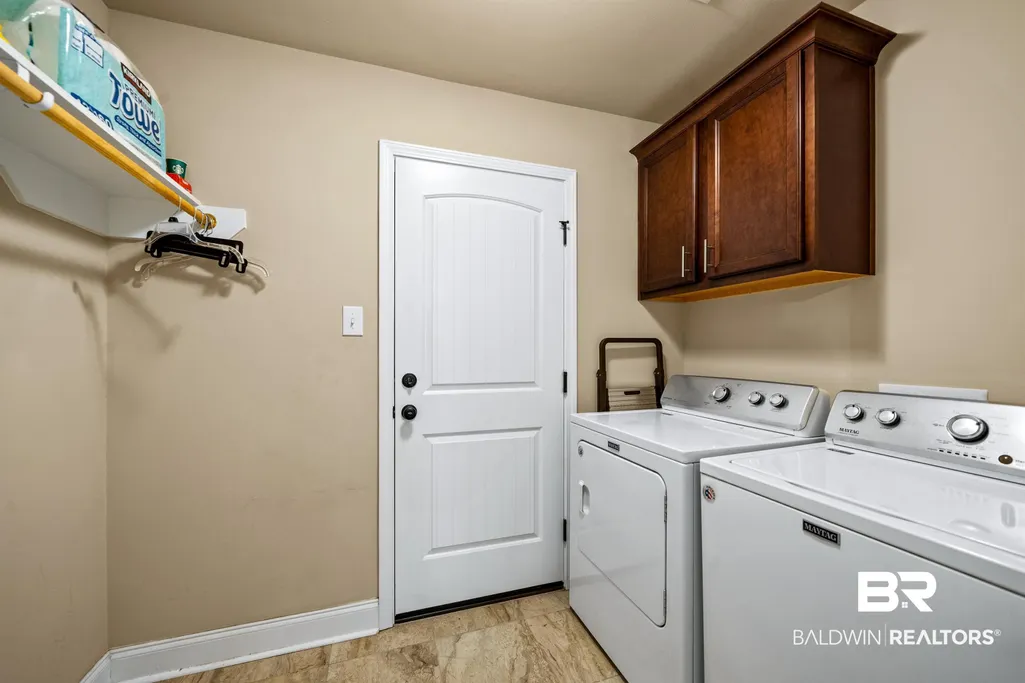
| Interior Amenities | En Suite,Storage,Ceiling Fan(s),Termite Contract,Split Bedroom Plan |
| Flooring | Tile,Carpet |
| Fireplace Features | No Fireplace |
| Total Bedrooms | 3 |
| LivingAreaSource | Tax Records |
| Total Baths | 2 |
Exterior Features
| Lot Features | Less Than 1 Acre |
|---|---|
| Lot Size Acres | 0.239 |
| Parking Features | Attached,Double Garage,Garage Door Opener |
| Fencing | Partial |
Amenities
- Foreclosure
- Views
- Short Sale
- New Construction
- Adult 55+
- Lease To Own
- No HOA Fees
- Furnished
- Primary On Main
- Air Conditioning
- Seller Finance
- Green
- Fixer Upper
- Horse
- Golf
- Fireplace
- Deck
- Garage
- Basement
- Pool
Property vs Single Family Average in 36580
Price
Year Built
 Massachusetts MLS Property Info Network (MLSPIN) - The property listing data and information set forth herein were provided to MLS Property Information Network, Inc. from third party sources, including sellers, lessors and public records, and were compiled by MLS Property Information Network, Inc. The property listing data and information are for the personal, non commercial use of consumers having a good faith interest in purchasing or leasing listed properties of the type displayed to them and
 Copyright© 2026 REIN Inc. Information Deemed Reliable But Not Guaranteed. The listings data displayed on this medium comes in part from the Real Estate Information Network Inc.(REIN) and has been authorized by participating listing Broker Members of REIN for display. REIN's listings are based upon Data submitted by its Broker Members, and REIN therefore makes no representation or warranty regarding the accuracy of the Data. All users of REIN's listings database should confirm the accuracy of
 The data relating to real estate for sale on this web site comes in part from the Internet Data Exchange Program of RealTracs Solutions as distributed by MLS Grid. Real estate listings held by brokerage firms other than LPT Realty Office are marked with the Internet Data Exchange Program logo or thumbnail logo and detailed information about them includes the name of the listing brokers.
 Baldwin County Association Of Realtors®: All information deemed reliable but not guaranteed. All properties are subject to prior sale, change or withdrawal. Neither listing broker(s) or information provider(s) shall be responsible for any typographical errors, misinformation, misprints and shall be held totally harmless. Listing(s) information is provided for consumer's personal, non-commercial use and may not be used for any purpose other than to identify prospective properties consumers may
