
Primary on Main
Address
13066 Gopher Court, Elberta, AL
Price
$ 789,990
Property Attributes
- MLS#397639
- TypeSingle Family
- Listing Status ActiveUnderContract
- CountyBaldwin
- CityElberta
- NeighborhoodThe Grove Of Elberta
- Zip36530
- StyleSingle Story
- Year Built2026
- Price$ 789,990
- Bedrooms3
- Full Bathrooms2
- Half Bathrooms1
- Sqr Footage2621
- Lot Size1 Acres
Data Source:
Baldwin County MLS (BCAR)
Property Description
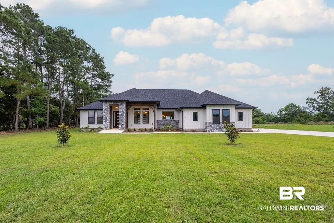
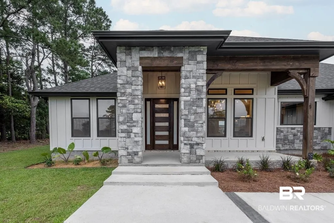
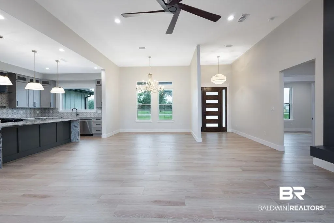
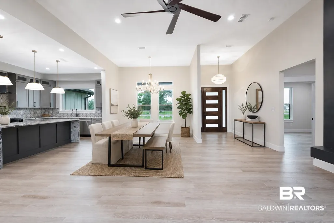
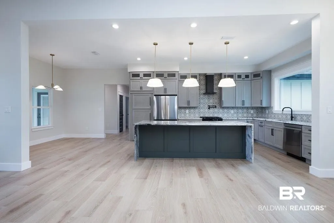
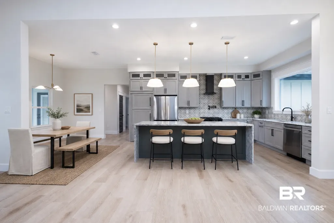
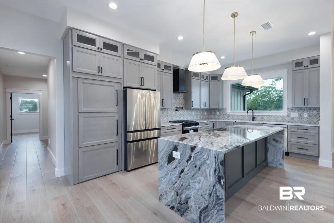
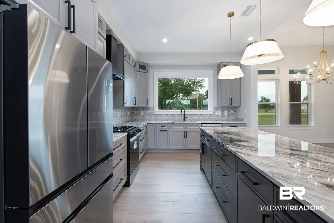
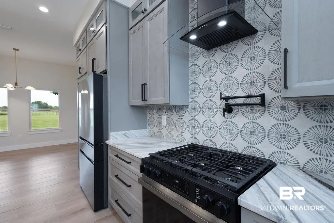
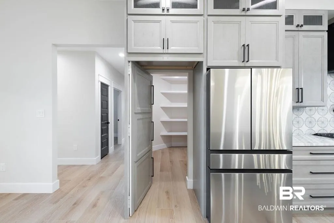
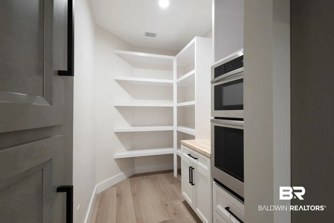
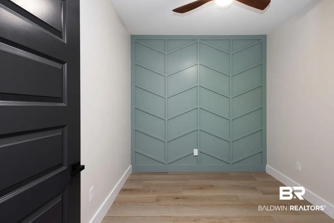
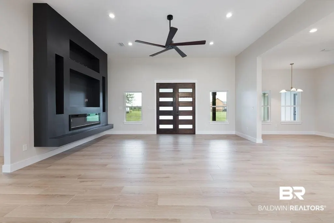
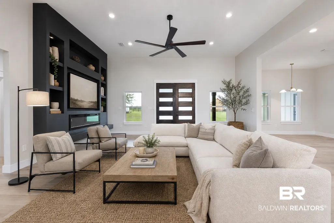
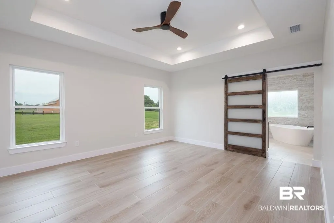
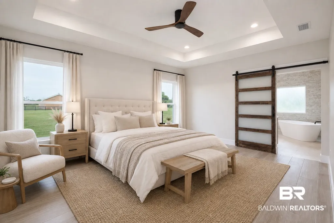
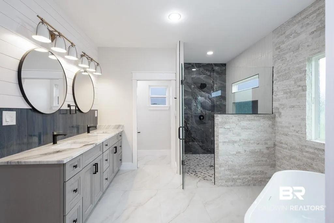
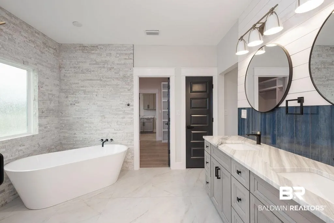
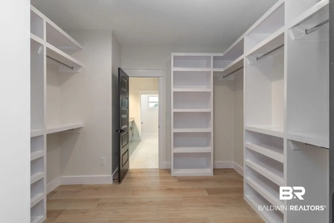
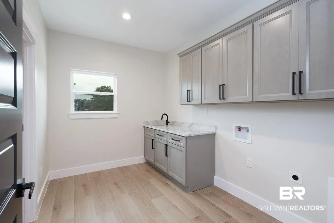
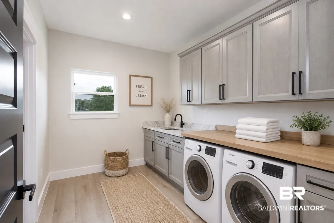
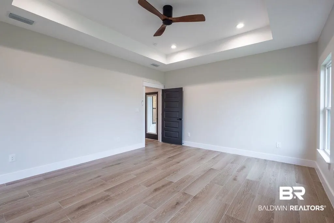
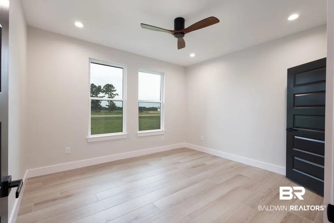
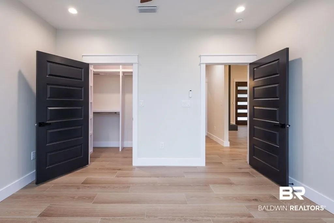
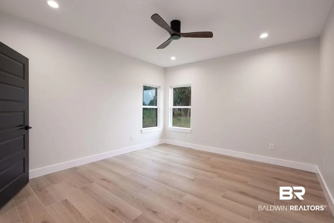
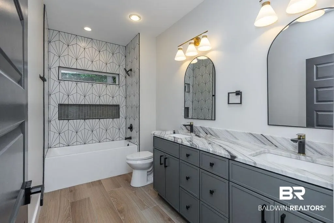
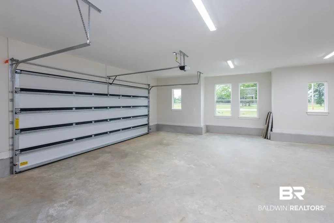
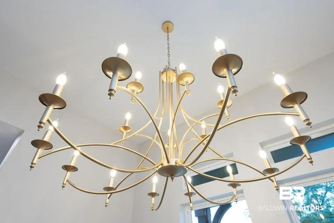
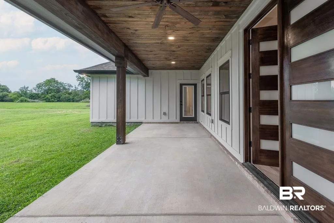
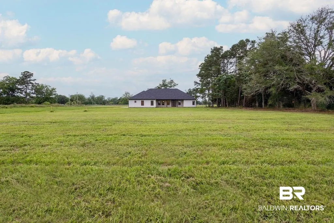
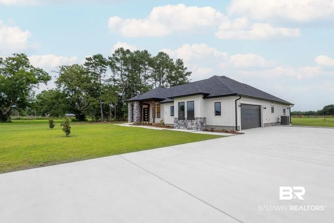
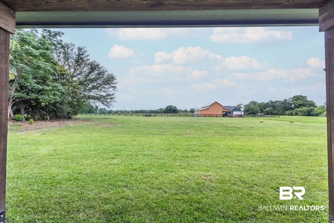
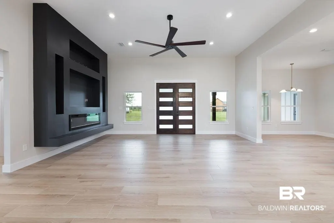
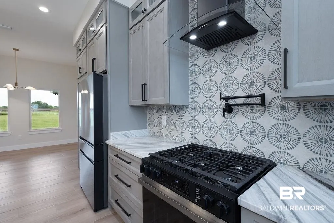
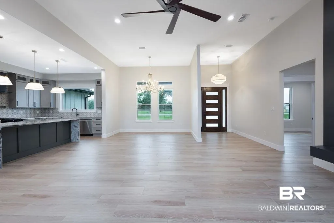
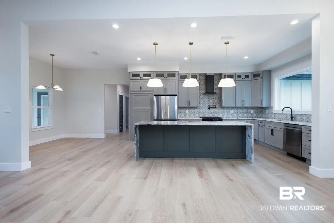
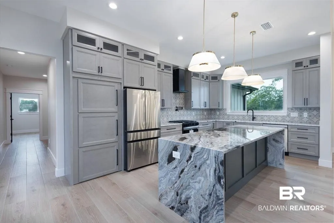
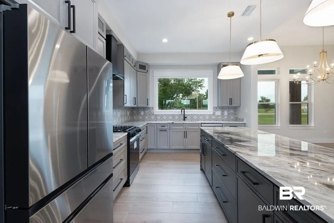
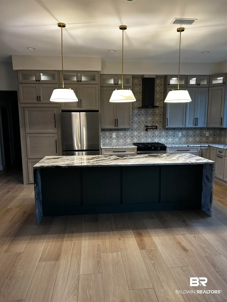
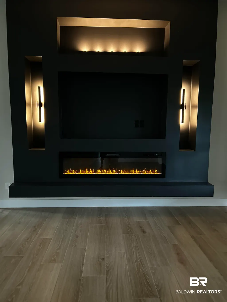
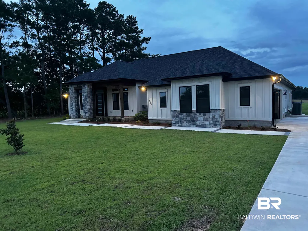
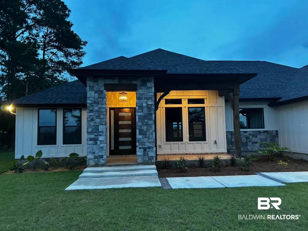
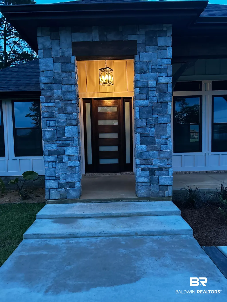
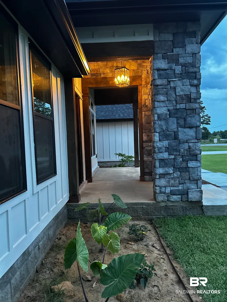
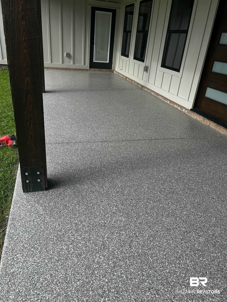
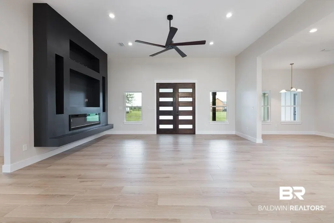
**Some listing photos feature virtual staging for visual purposes only. Property is being offered unfurnished.** Nestled on a serene one-acre lot, this Gold Fortified, Custom home seamlessly blends modern elegance with practical living. Featuring three generously sized bedrooms and two and a half luxurious bathrooms, this property offers ample space for both relaxation and entertaining. The heart of the home is the expansive kitchen, where custom finishes create a striking aesthetic. Equipped with stainless steel appliances, contemporary cabinetry, and an impressive island, this kitchen is ready for both culinary artistry and casual family gatherings. As you enter, be captivated by the sophisticated layout that includes a dedicated office space, perfect for those working from home or seeking a quiet retreat. The open-concept living area invites natural light to pour in, accentuating the rich finishes that define this home. An integrated media wall, featuring an electric fireplace with realistic flame effects, serves as a focal point and provides a cozy ambiance. Stepping outside, the sprawling backyard awaits, offering endless possibilities for outdoor activities, gardening, or simply basking in the tranquility of nature. Each bathroom is a testament to thoughtful design, featuring contemporary fixtures and stylish tile work that create a spa-like atmosphere. The master suite provides a private retreat where comfort meets style. With a two-car garage providing convenience and security, this property is as functional as it is beautiful. Set in a desirable location, you’ll enjoy both privacy and easy access to nearby amenities. This is more than just a house; it's a place where memories are made, and a lifestyle is embraced.
| Elementary School | Middle School | High School |
|---|---|---|
| Elberta Elementary Elementary School | Elberta Middle Middle School | Elberta High School High School |
| Price History | |
|---|---|
| 7/24/2026 | Listed $799,990 |
| 8/1/2026 | 1$789,990 |
General Features
| Utilities | Natural Gas Available,Water Well,Baldwin EMC,Sewage Septic |
|---|---|
| View | None/Not Applicable |
| Property Subtype | Residential Detached |
| Waterfront Features | No Waterfront |
| Community Features | None |
| County | Baldwin |
| Property Type | Residential |
| HOA | false |
| Subdivision Name | The Grove Of Elberta |
| Garage Y/N | true |
| Status | ActiveUnderContract |
| Directions | From Foley Beach Expressway proceed East on Hwy 98 through the town of Elberta. Turn left onto Breman Road, then left onto Navigator Lane. Turn left onto Gopher Court and home will be on the left. |
| High School | Elberta High School |
| City | Elberta |
| MLS Area | Baldwin |
| Elementary School | Elberta Elementary |
| Middle/Junior High School | Elberta Middle |
| Standard Status | Active Under Contract |
| Pets Allowed | Yes |
| Heating | Central,Electric |
| Cooling | Electric |
| Roof | Composition Shingle |
| Appliances | Cooktop,Disposal,Microwave,Dishwasher,Plumbed For Ice Maker,Smoke Detector |
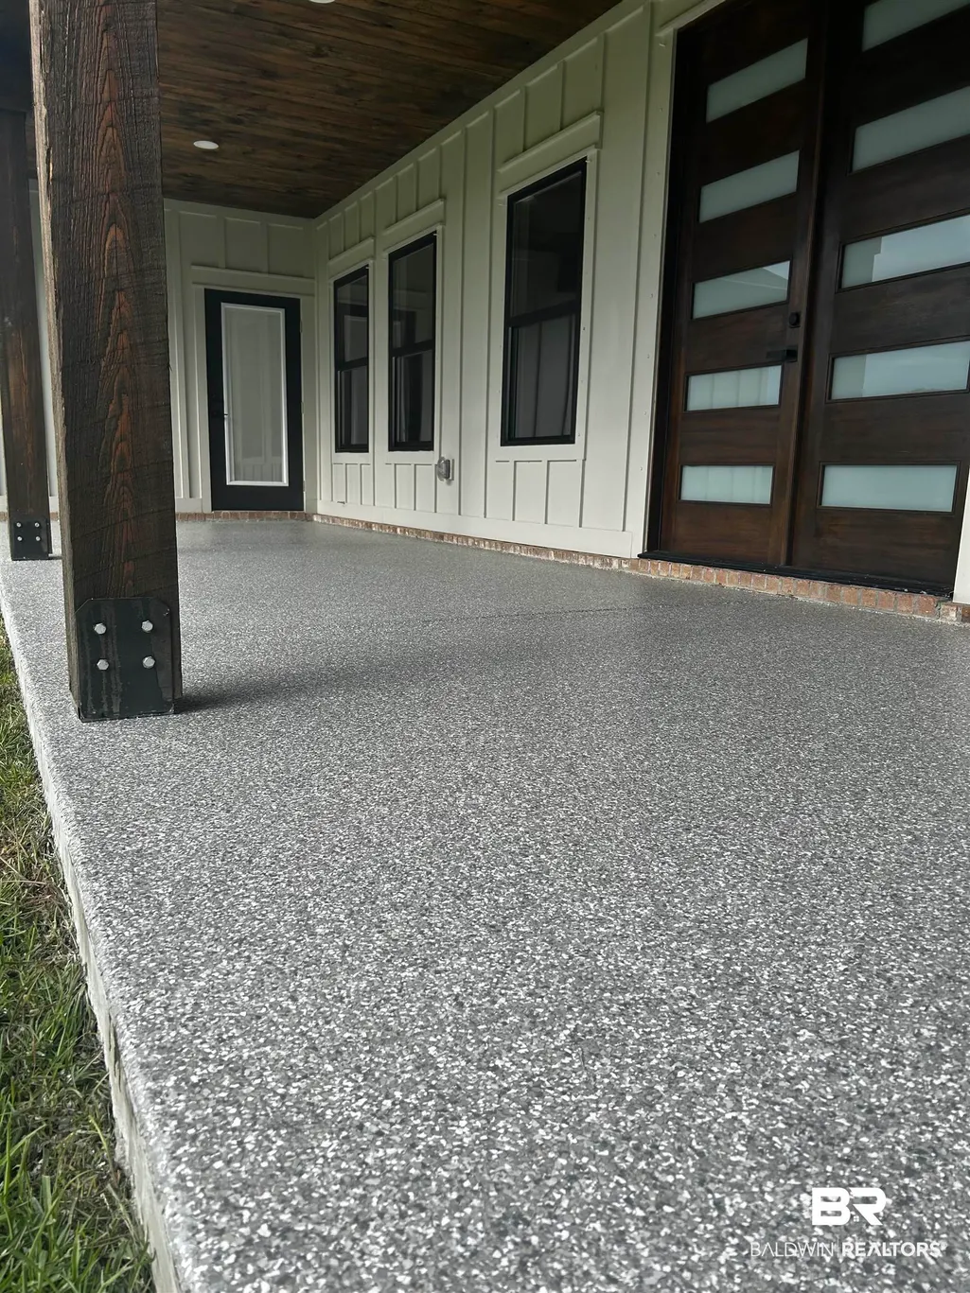
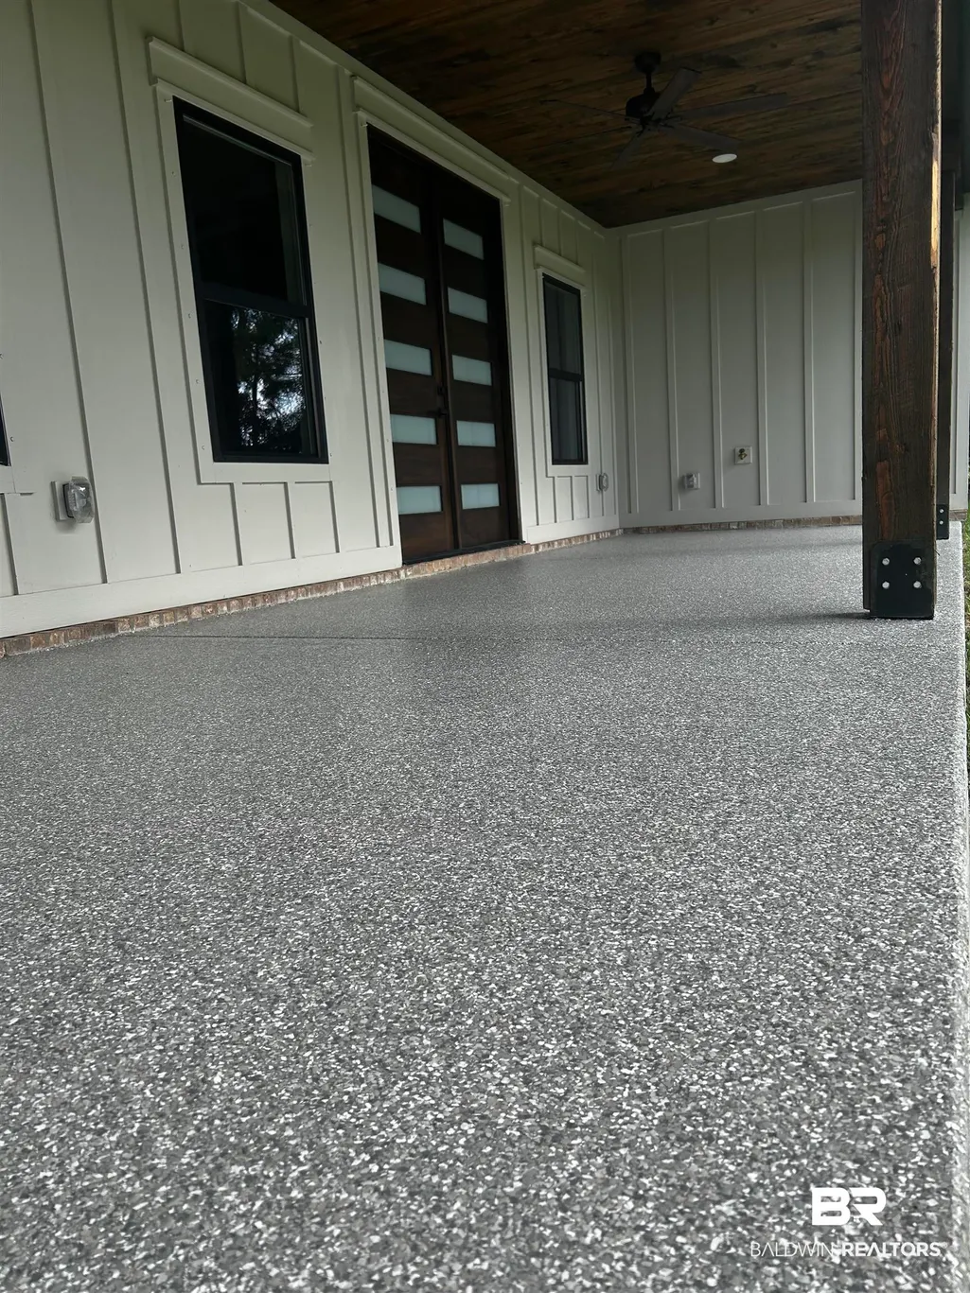
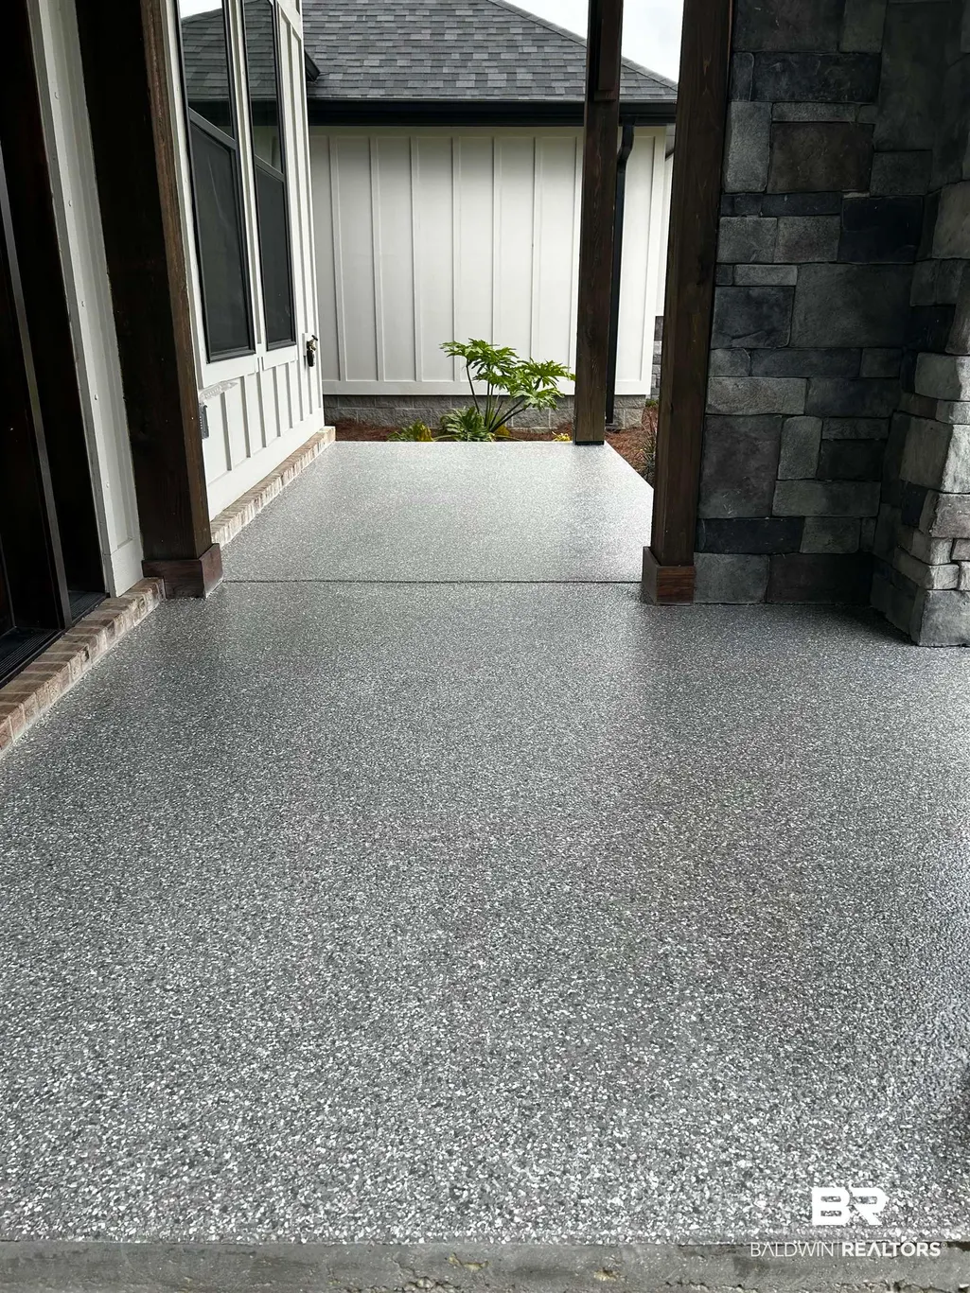
| Patio/Porch Features | Rear Porch,Porch Open,Front Porch,Covered Patio |
| Architectural Style | Single Story |
| Year Built | 2026 |
| Full Baths | 2 |
| Stories Count | 1 |
| Assoc Fee Paid Per | Monthly |
| Pool Features | None |
Interior Features
| Air Conditioning Y/N | true |
|---|---|
| Heating Y/N | true |
| Fireplace Y/N | false |
| Interior Amenities | En Suite,Ceiling Fan(s),High Ceilings,Vaulted Ceiling(s),Termite Contract,Split Bedroom Plan |
| Flooring | Tile |
| Half Baths | 1 |
| Total Bedrooms | 3 |
| LivingAreaSource | Builder |
| Total Baths | 3 |
Exterior Features
| Lot Features | Subdivision |
|---|---|
| Lot Size Acres | 1 |
| Parking Features | Attached,Double Garage,Garage Door Opener |
Amenities
- Foreclosure
- Views
- Short Sale
- New Construction
- Adult 55+
- Lease To Own
- No HOA Fees
- Furnished
- Primary On Main
- Air Conditioning
- Seller Finance
- Green
- Fixer Upper
- Horse
- Golf
- Fireplace
- Deck
- Garage
- Basement
- Pool
Property vs Single Family Average in 36530
Price
Year Built
 Massachusetts MLS Property Info Network (MLSPIN) - The property listing data and information set forth herein were provided to MLS Property Information Network, Inc. from third party sources, including sellers, lessors and public records, and were compiled by MLS Property Information Network, Inc. The property listing data and information are for the personal, non commercial use of consumers having a good faith interest in purchasing or leasing listed properties of the type displayed to them and
 Copyright© 2026 REIN Inc. Information Deemed Reliable But Not Guaranteed. The listings data displayed on this medium comes in part from the Real Estate Information Network Inc.(REIN) and has been authorized by participating listing Broker Members of REIN for display. REIN's listings are based upon Data submitted by its Broker Members, and REIN therefore makes no representation or warranty regarding the accuracy of the Data. All users of REIN's listings database should confirm the accuracy of
 The data relating to real estate for sale on this web site comes in part from the Internet Data Exchange Program of RealTracs Solutions as distributed by MLS Grid. Real estate listings held by brokerage firms other than LPT Realty Office are marked with the Internet Data Exchange Program logo or thumbnail logo and detailed information about them includes the name of the listing brokers.
 Baldwin County Association Of Realtors®: All information deemed reliable but not guaranteed. All properties are subject to prior sale, change or withdrawal. Neither listing broker(s) or information provider(s) shall be responsible for any typographical errors, misinformation, misprints and shall be held totally harmless. Listing(s) information is provided for consumer's personal, non-commercial use and may not be used for any purpose other than to identify prospective properties consumers may
