
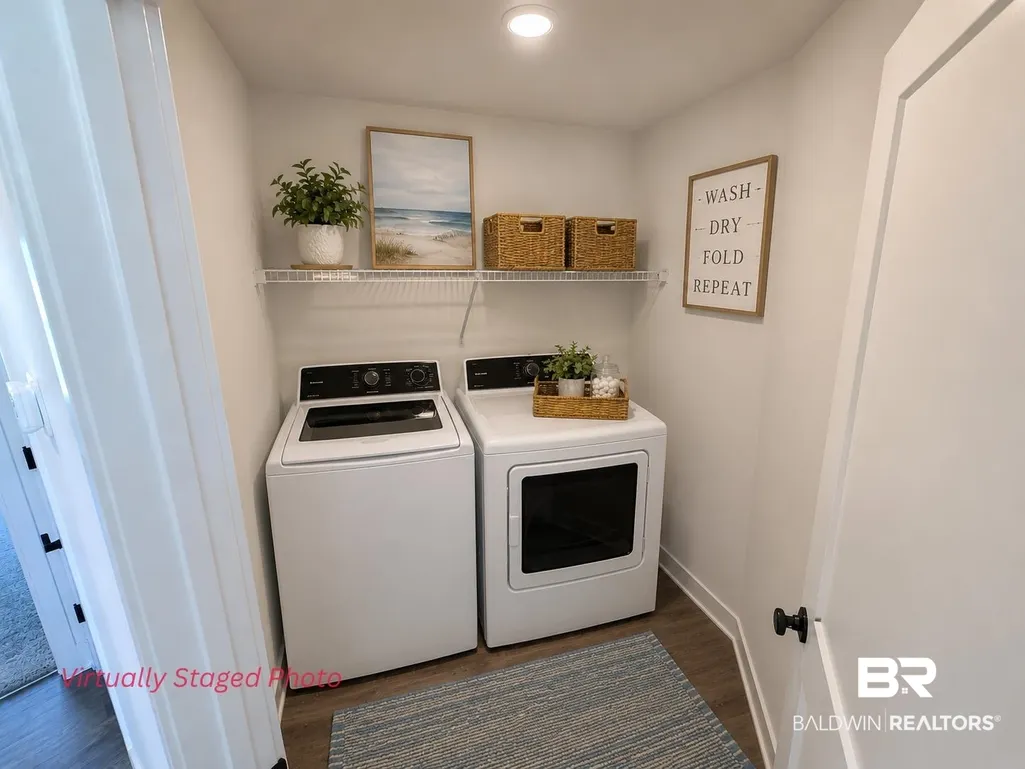
Address
21457 Tawny Loop, Robertsdale, AL
Price
$ 271,948
Property Attributes
- MLS#398384
- TypeSingle Family
- Listing Status Pending
- MunicipalityRobertsdale
- CountyBaldwin
- CityRobertsdale
- NeighborhoodAmberley
- Zip36567
- StyleRanch
- Year Built2026
- Price$ 271,948
- Bedrooms3
- Full Bathrooms2
- Half Bathrooms0
- Sqr Footage1348
Data Source:
Baldwin County MLS (BCAR)
Property Description
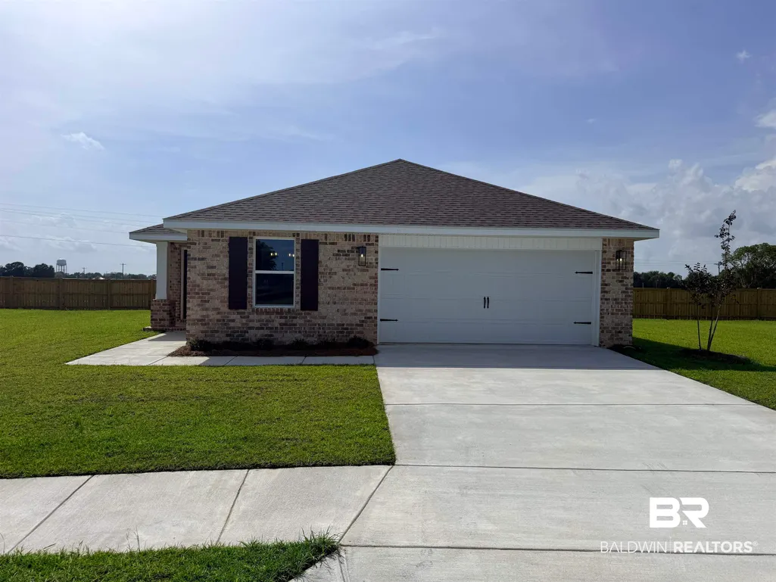
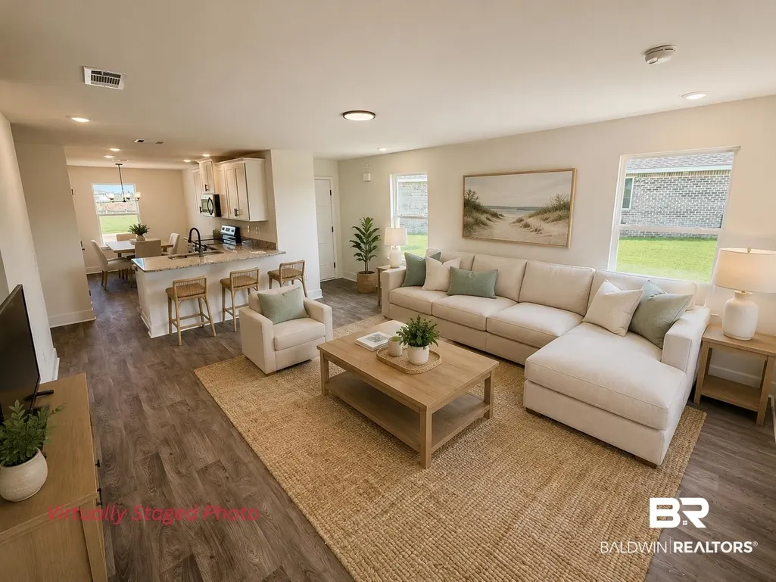
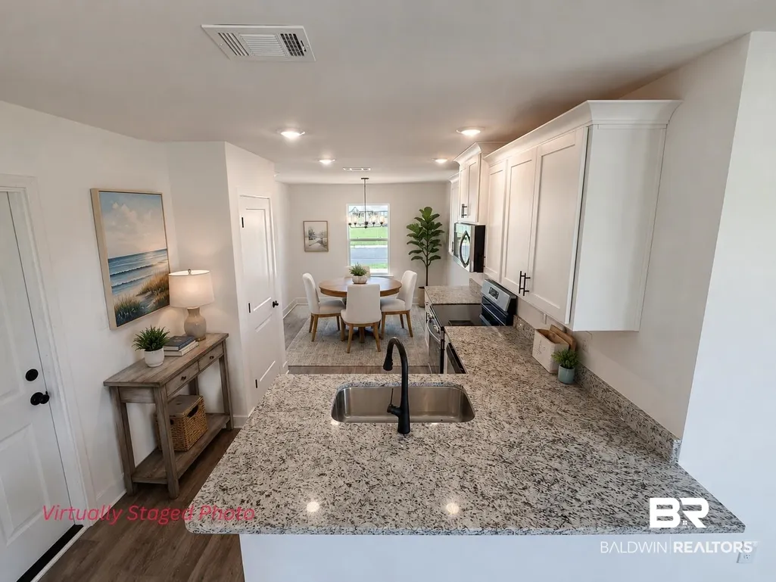
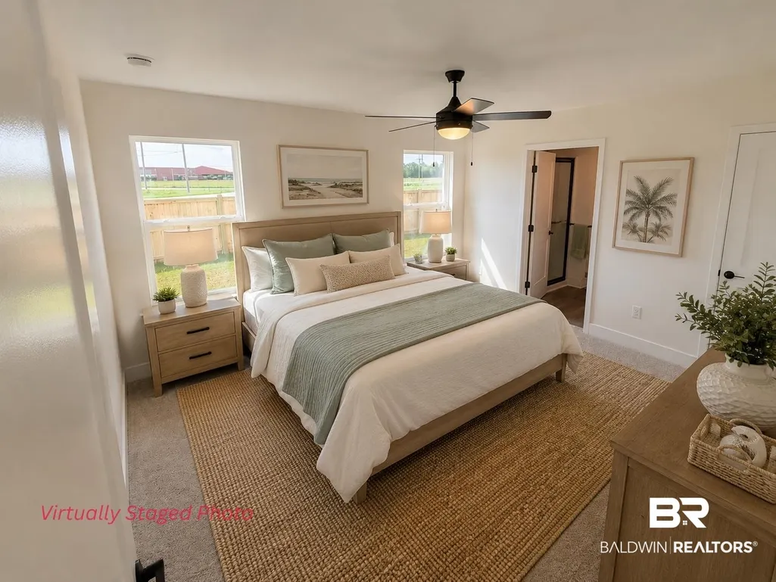
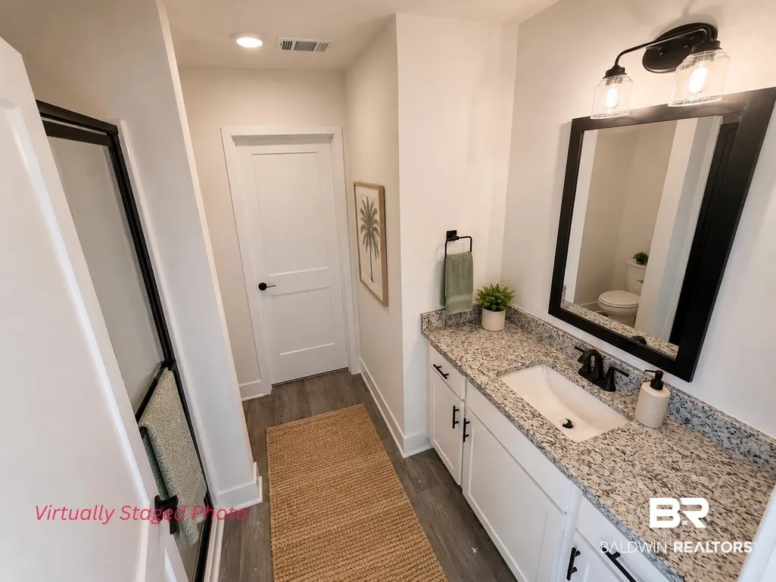
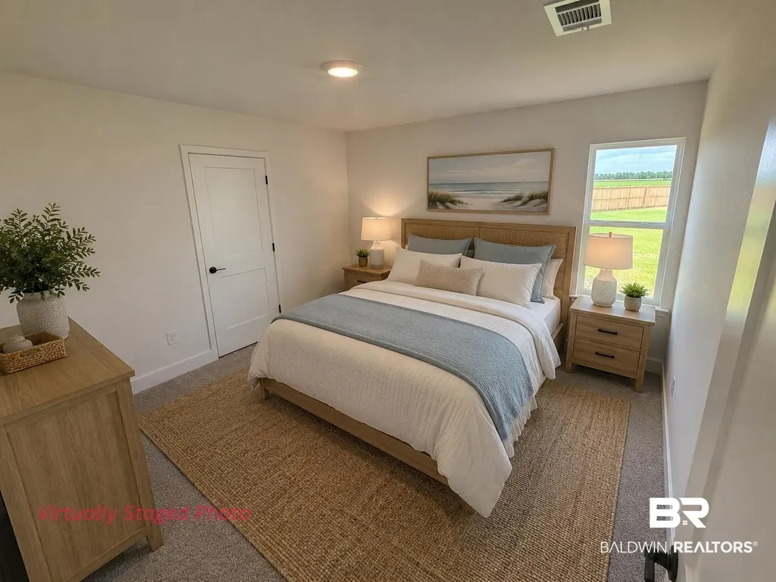
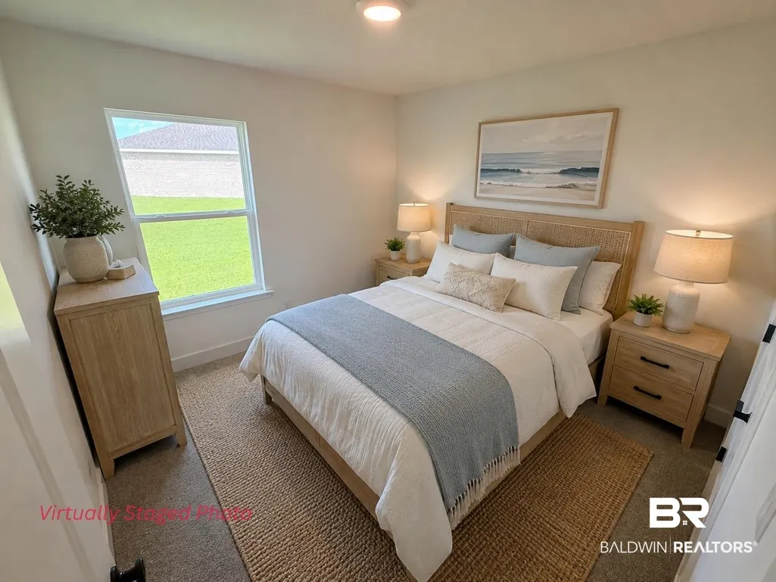
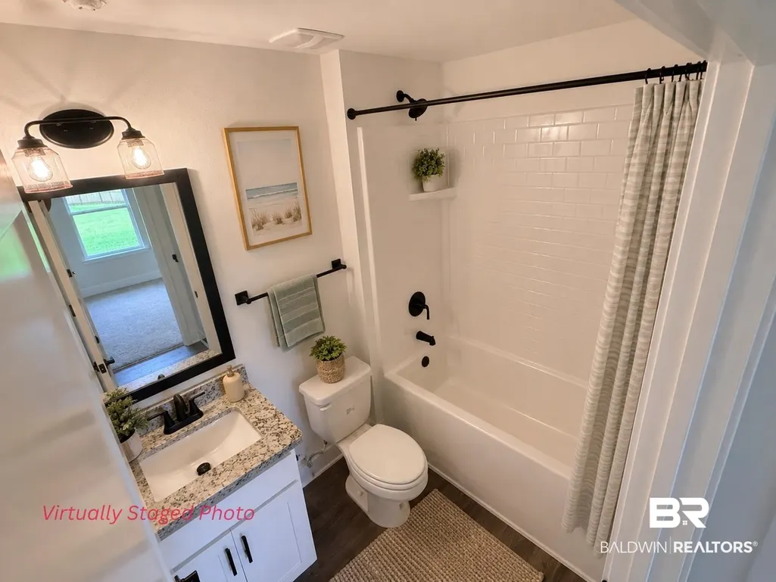
Discover the perfect blend of quality construction, modern design, and everyday comfort in this brand-new Adams Homes 1348 floor plan located in the Amberley community of Robertsdale. This thoughtfully designed home offers an efficient open-concept layout that maximizes living space while providing the functionality today's buyers are looking for.Built with Gold Fortified construction standards, this home is designed with durability, energy efficiency, and long-term value in mind. The spacious main living area flows seamlessly into the kitchen and dining space, creating an ideal setting for daily living and entertaining. The well-appointed kitchen offers ample cabinet and countertop space, making meal preparation both convenient and enjoyable.The primary suite provides a comfortable retreat with a private bath and generous closet space, while additional bedrooms offer flexibility for guests, a home office, or hobbies. Quality craftsmanship and modern finishes can be found throughout the home, reflecting the attention to detail that Adams Homes is known for.Amberley offers a convenient Robertsdale location with easy access to shopping, dining, schools, and major commuter routes while maintaining a peaceful community setting. As a new construction home, this property provides the opportunity to enjoy the benefits of a brand-new residence with the confidence of builder-backed warranties.Don't miss your opportunity to own this beautiful new home in Amberley. Schedule your private showing today and experience everything this exceptional property has to offer.
| Elementary School | Middle School | High School |
|---|---|---|
| Robertsdale Elementary Elementary School | Central Baldwin Middle Middle School | Robertsdale High High School |
| Price History | |
|---|---|
| 7/28/2026 | Listed $267,948 |
| 8/12/2026 | 1$271,948 |
General Features
| Utilities | Baldwin EMC,Robertsdale Utilities |
|---|---|
| HOA Fee | 300 |
| View | None/Not Applicable |
| Property Subtype | Residential Detached |
| Waterfront Features | No Waterfront |
| Community Features | None |
| County | Baldwin |
| Property Type | Residential |
| HOA | true |
| Subdivision Name | Amberley |
| Garage Y/N | true |
| Status | Pending |
| Directions | From Foley, AL travel North on HWY 59, turn right onto County Road 48 (CR-48), turn left onto Adams Dr, turn right onto Amberley Dr, turn left onto Tawny Loop. House will be on your left |
| High School | Robertsdale High |
| City | Robertsdale |
| MLS Area | Baldwin |
| Elementary School | Robertsdale Elementary |
| Home Warranty Y/N | true |
| Middle/Junior High School | Central Baldwin Middle |
| Standard Status | Pending |
| Pets Allowed | Yes |
| Heating | Central,Electric |
| Cooling | Electric |
| Roof | Composition Shingle |
| Appliances | Disposal,Microwave,Dishwasher,Electric Range |
| Architectural Style | Ranch |
| Year Built | 2026 |
| Full Baths | 2 |
| Stories Count | 1 |
| Assoc Fee Paid Per | Annually |
| Association Fee Includes | Taxes Common Area,Common Area Maintenance |
| Pool Features | None |
Interior Features
| Air Conditioning Y/N | true |
|---|---|
| Heating Y/N | true |
| Fireplace Y/N | false |
| Flooring | Vinyl,Carpet |
| Furnished Y/N | Unfurnished |
| Total Bedrooms | 3 |
| LivingAreaSource | Builder |
| Total Baths | 2 |
Exterior Features
| Lot Features | Subdivision,Less Than 1 Acre |
|---|---|
| Parking Features | Double Garage |
| Fencing | Partial |
Amenities
- Foreclosure
- Views
- Short Sale
- New Construction
- Adult 55+
- Lease To Own
- No HOA Fees
- Furnished
- Primary On Main
- Air Conditioning
- Seller Finance
- Green
- Fixer Upper
- Horse
- Golf
- Fireplace
- Deck
- Garage
- Basement
- Pool
Property vs Single Family Average in 36567
Price
Year Built
 Massachusetts MLS Property Info Network (MLSPIN) - The property listing data and information set forth herein were provided to MLS Property Information Network, Inc. from third party sources, including sellers, lessors and public records, and were compiled by MLS Property Information Network, Inc. The property listing data and information are for the personal, non commercial use of consumers having a good faith interest in purchasing or leasing listed properties of the type displayed to them and
 Copyright© 2026 REIN Inc. Information Deemed Reliable But Not Guaranteed. The listings data displayed on this medium comes in part from the Real Estate Information Network Inc.(REIN) and has been authorized by participating listing Broker Members of REIN for display. REIN's listings are based upon Data submitted by its Broker Members, and REIN therefore makes no representation or warranty regarding the accuracy of the Data. All users of REIN's listings database should confirm the accuracy of
 The data relating to real estate for sale on this web site comes in part from the Internet Data Exchange Program of RealTracs Solutions as distributed by MLS Grid. Real estate listings held by brokerage firms other than LPT Realty Office are marked with the Internet Data Exchange Program logo or thumbnail logo and detailed information about them includes the name of the listing brokers.
 Baldwin County Association Of Realtors®: All information deemed reliable but not guaranteed. All properties are subject to prior sale, change or withdrawal. Neither listing broker(s) or information provider(s) shall be responsible for any typographical errors, misinformation, misprints and shall be held totally harmless. Listing(s) information is provided for consumer's personal, non-commercial use and may not be used for any purpose other than to identify prospective properties consumers may
