
Views - Primary on Main























Address
24329 Alydar Loop, Daphne, AL
Price
$ 385,000
Property Attributes
- MLS#398919
- TypeSingle Family
- Listing Status ActiveUnderContract
- MunicipalityDaphne
- CountyBaldwin
- CityDaphne
- NeighborhoodJubilee Farms
- Zip36526
- StyleCraftsman
- Year Built2020
- Price$ 385,000
- Bedrooms4
- Full Bathrooms2
- Half Bathrooms0
- Sqr Footage2047
- Lot Size0.175 Acres
Data Source:
Baldwin County MLS (BCAR)
Property Description
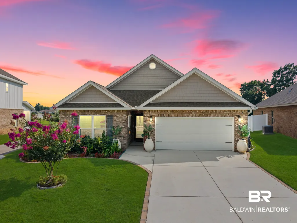
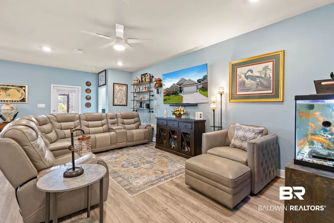
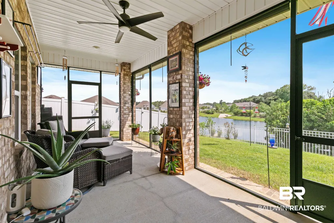
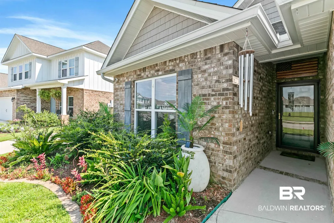
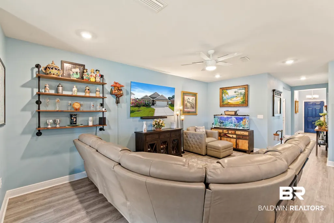
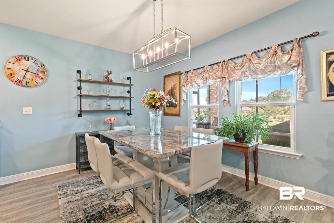
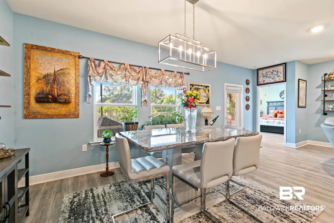
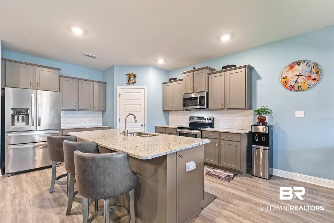
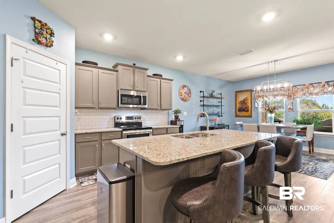
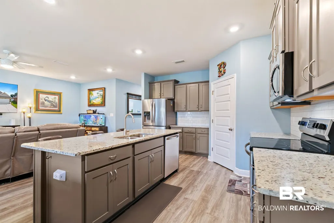
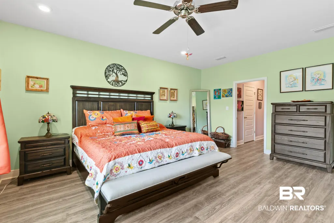
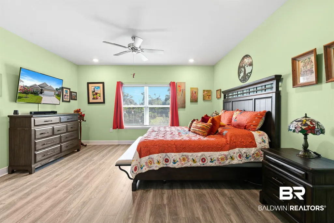
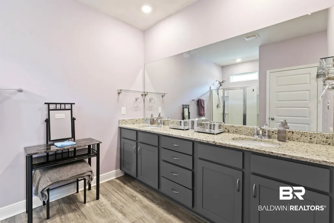
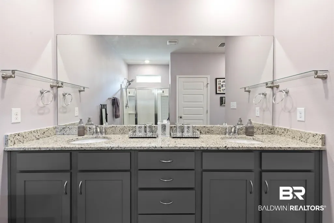
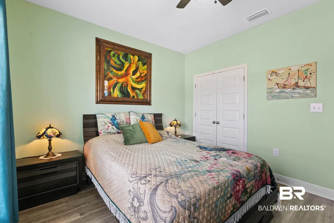
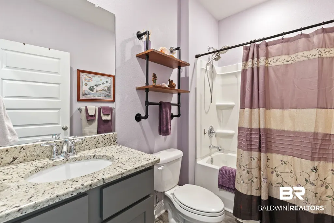
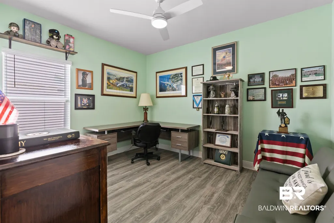
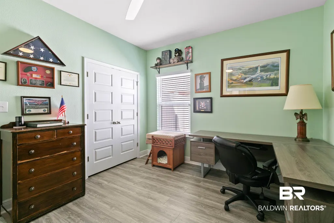
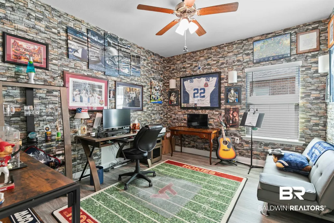
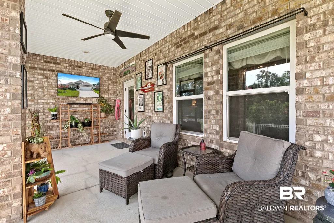
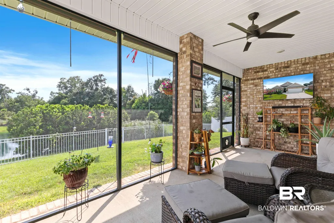
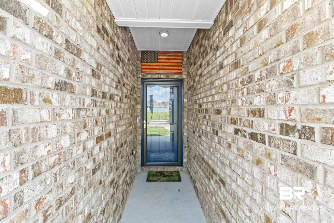
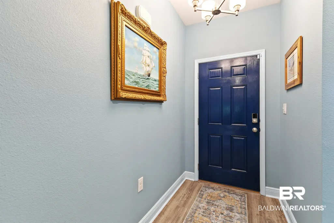
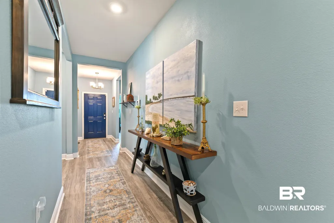
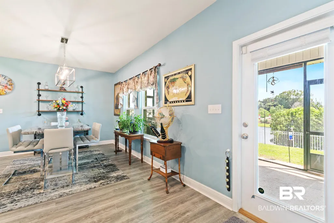
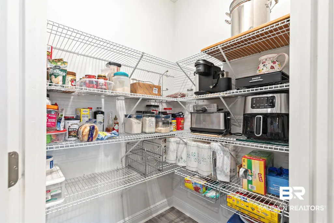
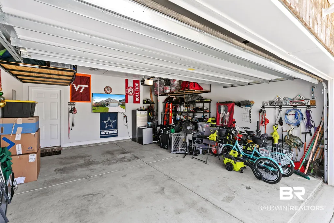
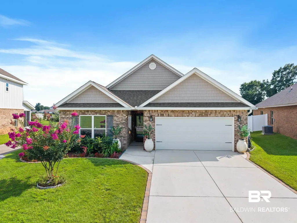
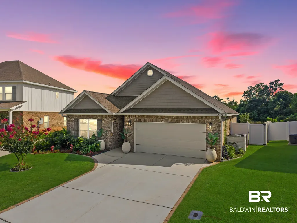
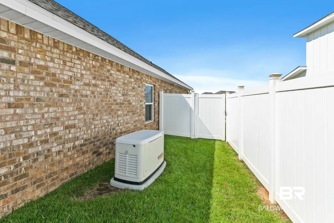
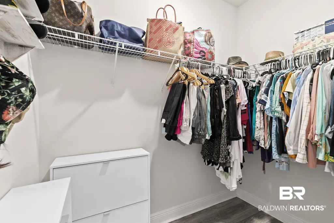
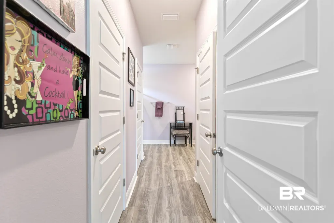
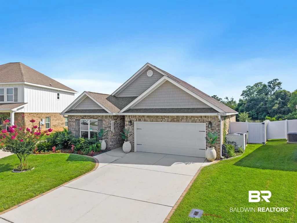
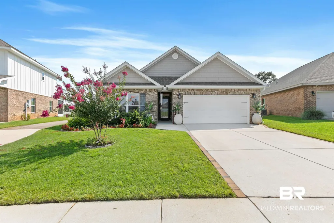
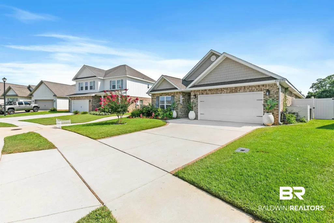
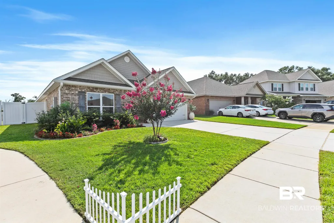
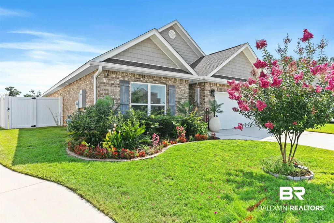
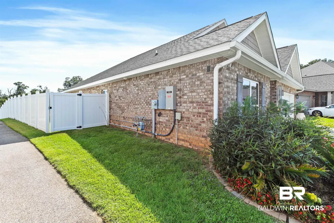
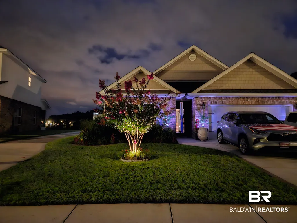
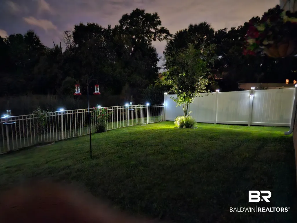
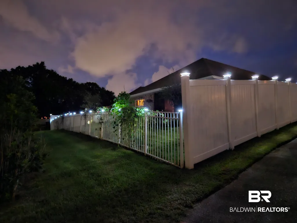
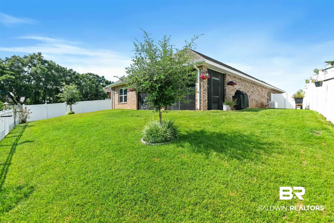
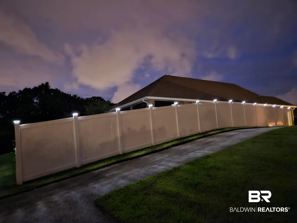
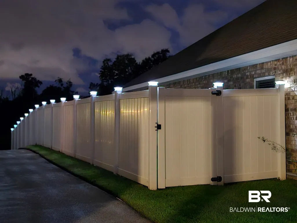
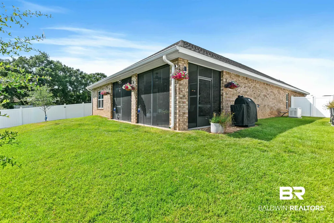
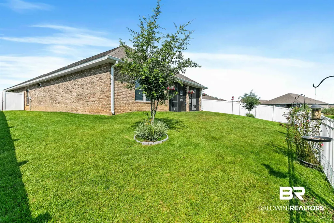
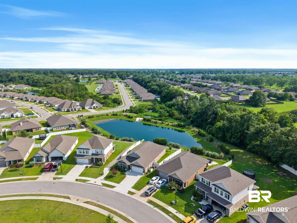
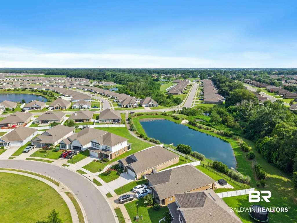
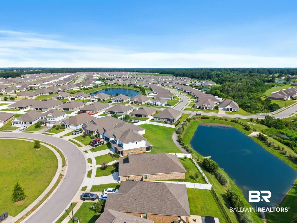
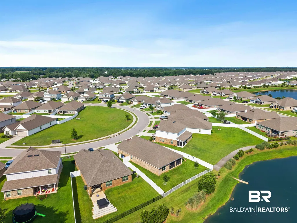
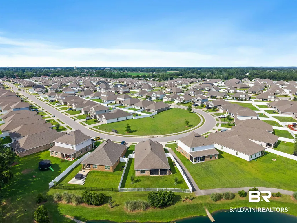
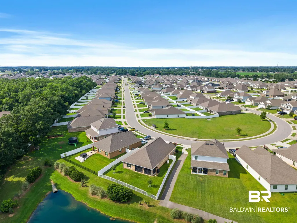
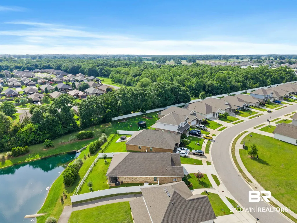
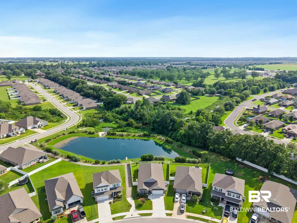
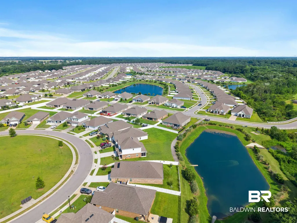
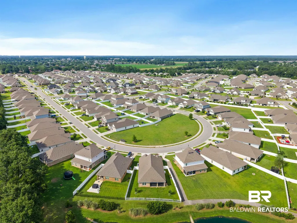
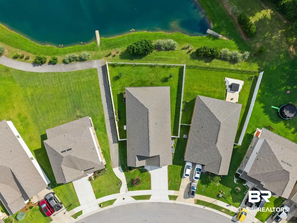
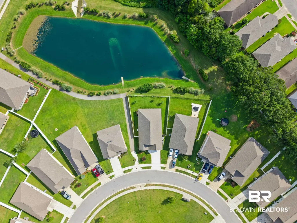
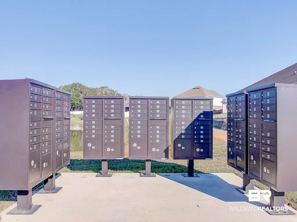
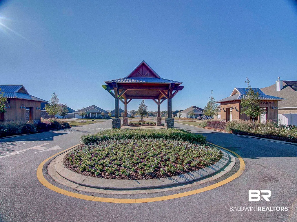
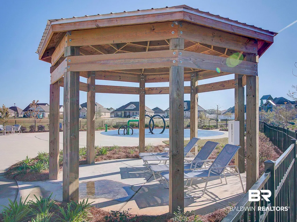
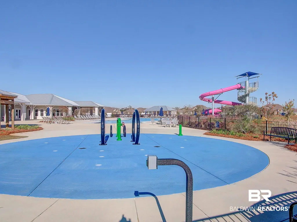
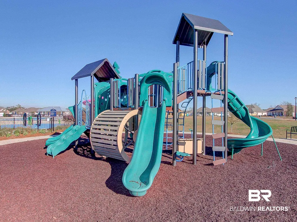
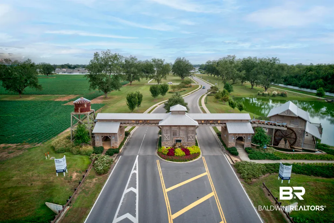
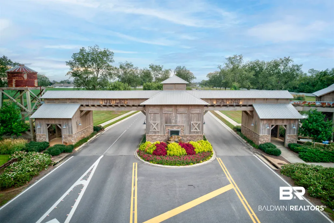
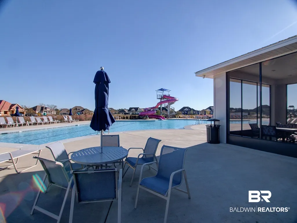
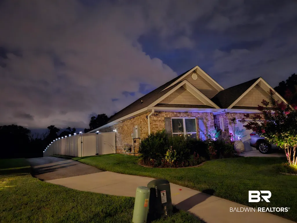
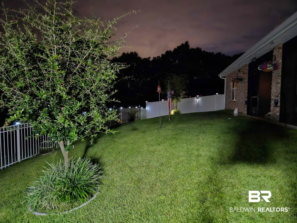
Welcome to your beautiful home incredible home in Daphne's wonderful Jubilee Farms community. Enjoy your morning coffee on the screened porch overlooking the peaceful, stocked community lake in this immaculately maintained brick home, perfectly located in Daphne's Jubilee Farms with all it's amenities. Step inside to find fresh paint throughout and an open floor plan filled with natural light from generous windows, topped with tall ceilings that make every room feel spacious and airy. Luxury vinyl plank flooring flows throughout, offering both beauty and durability. The kitchen is a true showpiece with stainless steel appliances, granite countertops, and abundant storage — ready for everything from quick weeknight meals to weekend entertaining. The large ensuite primary suite offers a private retreat at the end of the day. Outside, the fenced backyard and screened porch create the perfect backdrop for morning coffee or evening relaxation overlooking the serene lake. Professionally landscaped grounds are kept lush year-round by a built-in irrigation system, and the roomy attached double garage offers convenience and extra storage. Peace of mind comes standard here: Gold Fortified construction delivers exceptional wind and storm resistance plus huge insurance savings, a whole-house generator keeps you powered through any outage, and a security system adds an extra layer of protection for total confidence. Jubilee Farms delivers a true resort-style lifestyle with amenities for every generation: a family pool with slides, a separate adult pool for quiet relaxation, playgrounds and a splash pad for the kids, and a stunning clubhouse for gathering with neighbors and friends.This home is move-in ready and better than new — every detail thoughtfully maintained. Come experience the perfect blend of comfort, quality, and community living on the lake in Jubilee Farms.
| Elementary School | Middle School | High School |
|---|---|---|
| Jubilee Elementary School Elementary School | WJ Carroll Middle Middle School | Daphne High High School |
| Price History | |
|---|---|
| 7/30/2026 | Listed $395,000 |
| 8/20/2026 | 3$385,000 |
General Features
| Utilities | Natural Gas Available,Underground Utilities,Water City,Sewage City,Grinder Pump,Belforest Water,Daphne Utilities,Riviera Utilities,Generator Built In,Baldwin Co Sewer Service |
|---|---|
| HOA Fee | 328 |
| View | Other/See Remarks |
| Property Subtype | Residential Detached |
| Waterfront Features | Pond |
| Community Features | BBQ Area,Clubhouse,Landscaping,Spa Hot Tub,Exercise Room,Tennis Racquetball |
| County | Baldwin |
| Property Type | Residential |
| HOA | true |
| Subdivision Name | Jubilee Farms |
| Garage Y/N | true |
| Status | ActiveUnderContract |
| Directions | From the intersection of St.Hwy 104 and St. Hwy 181, go north on 181 2.5 miles and turn right into Jubilee Farms on Secretariat Blvd. From Secretariat, turn right on Alydar Lp. Home will be on the right. |
| High School | Daphne High |
| City | Daphne |
| MLS Area | Baldwin |
| Elementary School | Jubilee Elementary School |
| Home Warranty Y/N | false |
| Middle/Junior High School | WJ Carroll Middle |
| Standard Status | Active Under Contract |
| Pets Allowed | Yes |
| Virtual Tour | https://eyesky-video-photo-film-llc.aryeo.com/videos/019f2090-91f9-72cd-b93f-7249808f1c04?v=21 |
| Heating | Electric |
| Possession | Negotiable |
| Roof | Dimensional |
| Appliances | Microwave,Dishwasher,Electric Range,Plumbed For Ice Maker,Smoke Detector |
| Patio/Porch Features | Rear Porch,Covered Patio,Porch Screened |
| Architectural Style | Craftsman |
| Year Built | 2020 |
| Full Baths | 2 |
| Stories Count | 1 |
| Assoc Fee Paid Per | Quarterly |
| Security Features | Security System |
| Association Fee Includes | Pool,Clubhouse,Recreation Facilities,Reserve Funds,Taxes Common Area,Common Area Insurance,Association Management,Common Area Maintenance |
Interior Features
| Heating Y/N | true |
|---|---|
| Fireplace Y/N | false |
| Interior Amenities | En Suite,Storage,Ceiling Fan(s),High Ceilings,Termite Contract,Split Bedroom Plan |
| Flooring | Wood |
| Furnished Y/N | Unfurnished |
| Window Features | Window Treatments |
| Total Bedrooms | 4 |
| LivingAreaSource | Tax Records |
| Total Baths | 2 |
Exterior Features
| Lot Features | Level,Waterfront,Inside Lot,Water View,Subdivision,Elevation High,Less Than 1 Acre,Irregular/See Remarks |
|---|---|
| Lot Size Acres | 0.175 |
| Parking Features | Attached,Double Garage,Garage Door Opener |
| Exterior Amenities | Irrigation Sprinkler |
| Fencing | Fenced |
Amenities
- Foreclosure
- Views
- Short Sale
- New Construction
- Adult 55+
- Lease To Own
- No HOA Fees
- Furnished
- Primary On Main
- Air Conditioning
- Seller Finance
- Green
- Fixer Upper
- Horse
- Golf
- Fireplace
- Deck
- Garage
- Basement
- Pool
Property vs Single Family Average in 36526
Price
Year Built
 Massachusetts MLS Property Info Network (MLSPIN) - The property listing data and information set forth herein were provided to MLS Property Information Network, Inc. from third party sources, including sellers, lessors and public records, and were compiled by MLS Property Information Network, Inc. The property listing data and information are for the personal, non commercial use of consumers having a good faith interest in purchasing or leasing listed properties of the type displayed to them and
 Copyright© 2026 REIN Inc. Information Deemed Reliable But Not Guaranteed. The listings data displayed on this medium comes in part from the Real Estate Information Network Inc.(REIN) and has been authorized by participating listing Broker Members of REIN for display. REIN's listings are based upon Data submitted by its Broker Members, and REIN therefore makes no representation or warranty regarding the accuracy of the Data. All users of REIN's listings database should confirm the accuracy of
 The data relating to real estate for sale on this web site comes in part from the Internet Data Exchange Program of RealTracs Solutions as distributed by MLS Grid. Real estate listings held by brokerage firms other than LPT Realty Office are marked with the Internet Data Exchange Program logo or thumbnail logo and detailed information about them includes the name of the listing brokers.
 Baldwin County Association Of Realtors®: All information deemed reliable but not guaranteed. All properties are subject to prior sale, change or withdrawal. Neither listing broker(s) or information provider(s) shall be responsible for any typographical errors, misinformation, misprints and shall be held totally harmless. Listing(s) information is provided for consumer's personal, non-commercial use and may not be used for any purpose other than to identify prospective properties consumers may
