
Address
32291 Revere Drive 32, Spanish Fort, AL
Price
$ 284,388
Property Attributes
- MLS#409440
- TypeSingle Family
- Listing Status Active
- CountyBaldwin
- CitySpanish Fort
- NeighborhoodIndependence
- Zip36527
- StyleCraftsman
- Year Built2026
- Price$ 284,388
- Bedrooms3
- Full Bathrooms2
- Half Bathrooms0
- Sqr Footage1281
Data Source:
Baldwin County MLS (BCAR)
Property Description
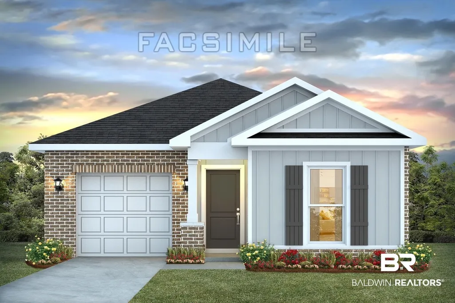
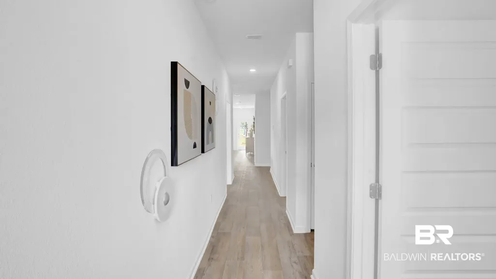
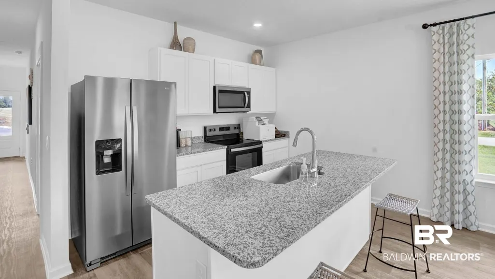
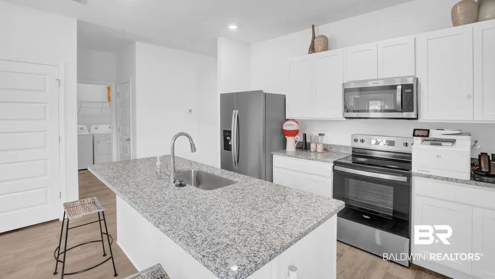
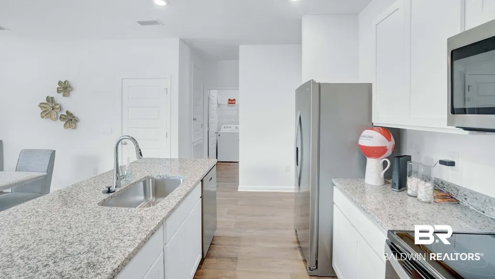
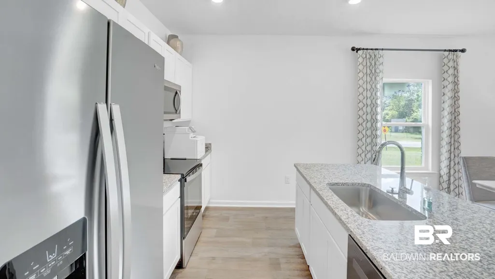
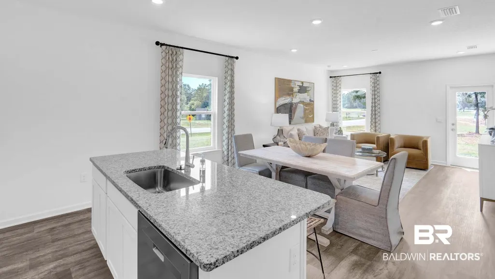
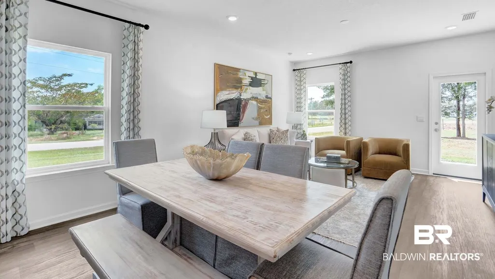
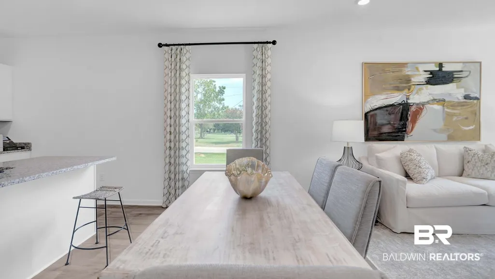
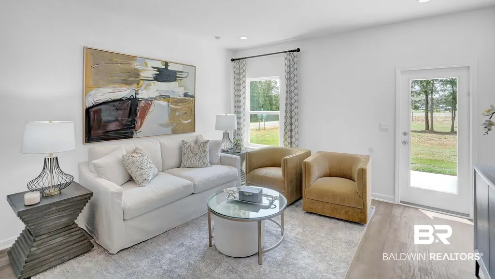
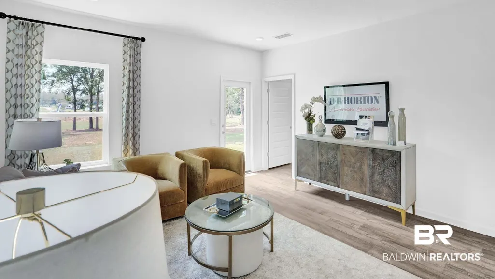
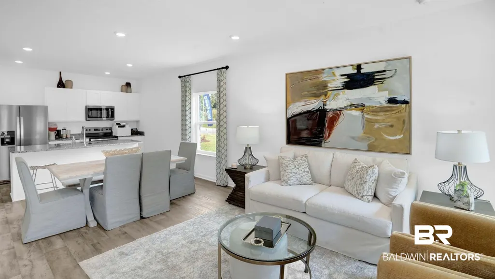
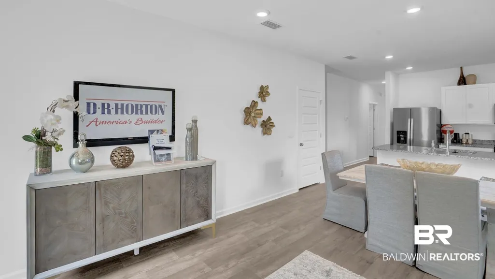
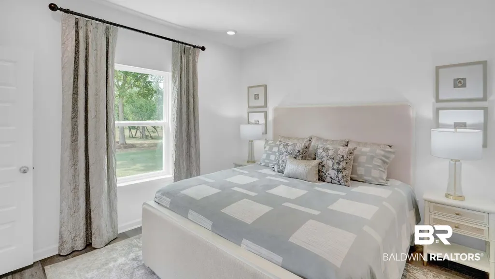
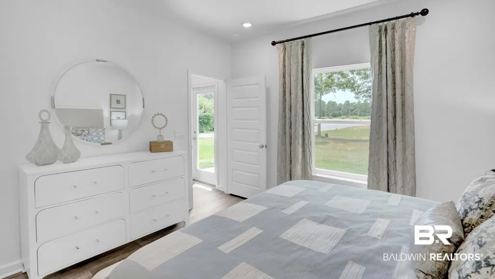
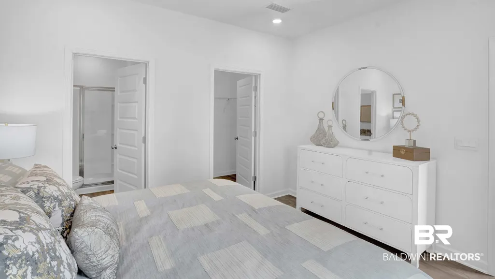
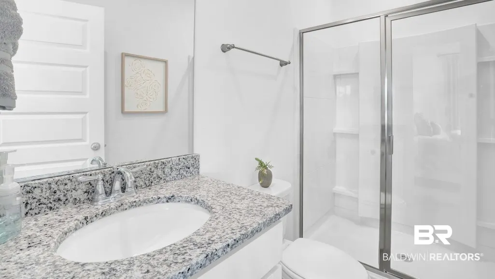
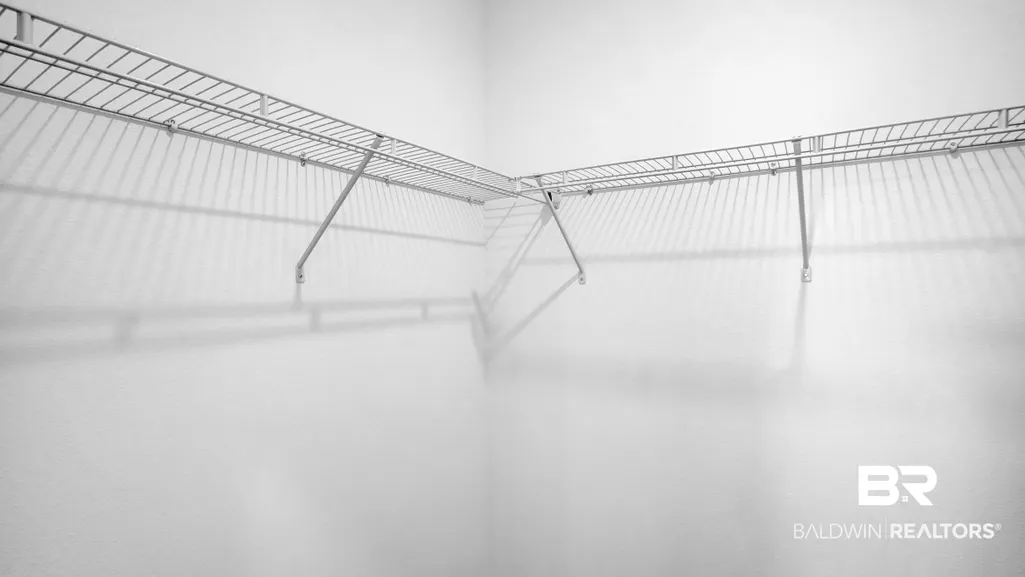
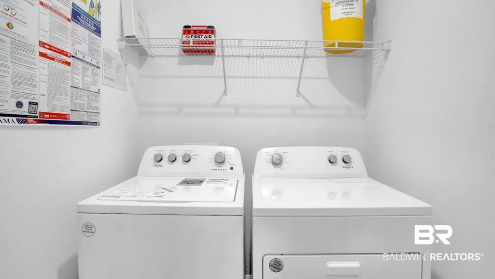
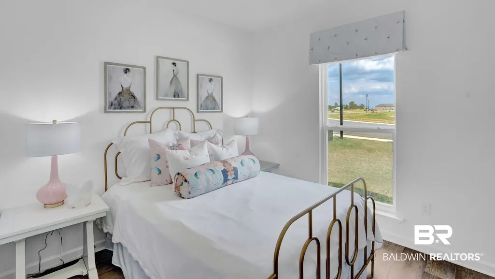
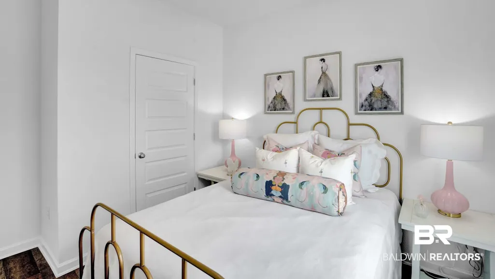
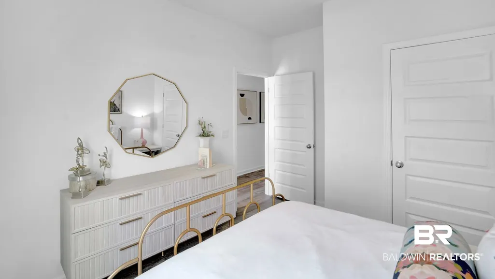
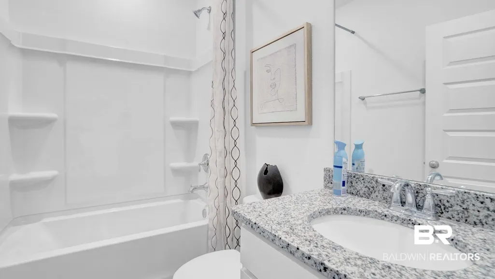
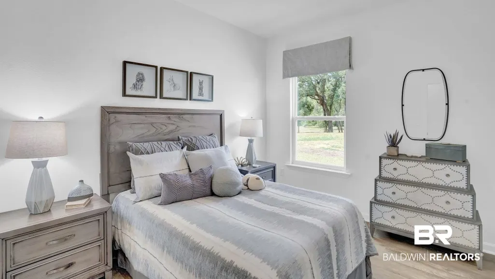
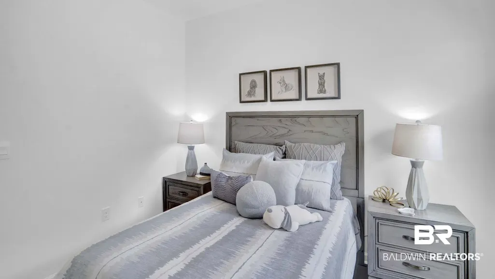
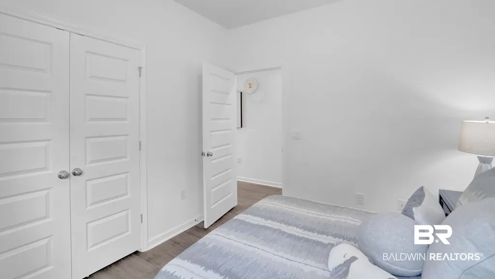
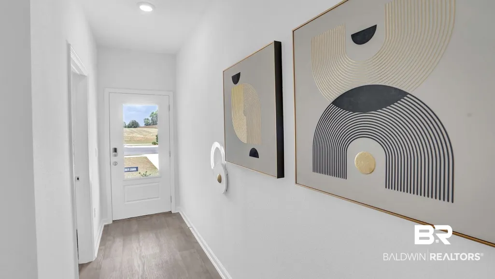
The Delilah is a one-story home with 3-bedrooms, 2 bathrooms and 1,281 square feet of space. With several modern exteriors to choose from, the Delilah is sure to turn heads. This home has a great open concept and has been thoughtfully designed to maximize space for great functionality. To top it off, this floorplan includes a one-car garage.In this home, you will enjoy beautiful granite countertops in the kitchen and bathroom, stainless steel Whirlpool appliances, smart home technology, our one-year builder warranty and more. Contact us today to learn more and find your home at Revere at Independence.As you enter the Delilah you will pass two bedrooms with a bathroom located conveniently between and the garage on the other side. Continue and you will be greeted by a large open kitchen with a center island and a dining area leading to the living room. The living room opens to the backyard, perfect for entertaining. The owners’ suite is beside the living room and includes an ensuite with a beautiful bathroom featuring a large closet.At Independence you will enjoy peace and quiet along with the convenience of being just minutes to local schools and an abundance of shopping and dining and the interstate for quick commutes. This community also includes community pools and multiple lakes.Embrace the opportunity to make 32300 Revere Drive in Revere at Independence your new home. Contact us today to get started and schedule a tour! Buyer to verify all information during due diligence.
| Elementary School | Middle School | High School |
|---|---|---|
| Stonebridge Elementary Elementary School | Spanish Fort Middle Middle School | Spanish Fort High High School |
| Price History | |
|---|---|
| 8/22/2026 | Listed $284,388 |
General Features
| Utilities | Loxley Utilitites,Riviera Utilities,Baldwin Co Sewer Service |
|---|---|
| View | None/Not Applicable |
| Property Subtype | Residential Detached |
| Waterfront Features | No Waterfront |
| Community Features | None |
| County | Baldwin |
| Property Type | Residential |
| HOA | false |
| Subdivision Name | Independence |
| Garage Y/N | true |
| Status | Active |
| Directions | Hwy 31 N -Turn right at Independence Entrance/Philadelphia and turn left at Revere entrance to Lexington Dr. |
| High School | Spanish Fort High |
| City | Spanish Fort |
| MLS Area | Baldwin |
| Elementary School | Stonebridge Elementary |
| Middle/Junior High School | Spanish Fort Middle |
| Standard Status | Active |
| Pets Allowed | Yes |
| Virtual Tour | https://kuula.co/share/collection/7K3ZR?logo=-1&info=0&fs=1&vr=1&sd=1&initload=0&thumbs=1 |
| Heating | Electric |
| Roof | Dimensional |
| Appliances | Disposal,Microwave,Dishwasher,Electric Range |
| Architectural Style | Craftsman |
| Year Built | 2026 |
| Full Baths | 2 |
| Stories Count | 1 |
| Assoc Fee Paid Per | Quarterly |
| Unit Number | 32 |
Interior Features
| Heating Y/N | true |
|---|---|
| Fireplace Y/N | false |
| Flooring | Vinyl |
| Total Bedrooms | 3 |
| LivingAreaSource | Builder |
| Total Baths | 2 |
Exterior Features
| Lot Features | Less Than 1 Acre |
|---|---|
| Parking Features | Single Garage,Garage Door Opener |
Amenities
- Foreclosure
- Views
- Short Sale
- New Construction
- Adult 55+
- Lease To Own
- No HOA Fees
- Furnished
- Primary On Main
- Air Conditioning
- Seller Finance
- Green
- Fixer Upper
- Horse
- Golf
- Fireplace
- Deck
- Garage
- Basement
- Pool
Property vs Single Family Average in 36527
Price
Year Built
 Massachusetts MLS Property Info Network (MLSPIN) - The property listing data and information set forth herein were provided to MLS Property Information Network, Inc. from third party sources, including sellers, lessors and public records, and were compiled by MLS Property Information Network, Inc. The property listing data and information are for the personal, non commercial use of consumers having a good faith interest in purchasing or leasing listed properties of the type displayed to them and
 Copyright© 2026 REIN Inc. Information Deemed Reliable But Not Guaranteed. The listings data displayed on this medium comes in part from the Real Estate Information Network Inc.(REIN) and has been authorized by participating listing Broker Members of REIN for display. REIN's listings are based upon Data submitted by its Broker Members, and REIN therefore makes no representation or warranty regarding the accuracy of the Data. All users of REIN's listings database should confirm the accuracy of
 The data relating to real estate for sale on this web site comes in part from the Internet Data Exchange Program of RealTracs Solutions as distributed by MLS Grid. Real estate listings held by brokerage firms other than LPT Realty Office are marked with the Internet Data Exchange Program logo or thumbnail logo and detailed information about them includes the name of the listing brokers.
 Baldwin County Association Of Realtors®: All information deemed reliable but not guaranteed. All properties are subject to prior sale, change or withdrawal. Neither listing broker(s) or information provider(s) shall be responsible for any typographical errors, misinformation, misprints and shall be held totally harmless. Listing(s) information is provided for consumer's personal, non-commercial use and may not be used for any purpose other than to identify prospective properties consumers may
