
Address
7623 Sable Dr, Foley, AL
Price
$ 286,541
Property Attributes
- MLS#409650
- TypeSingle Family
- Listing Status Active
- CountyBaldwin
- CityFoley
- NeighborhoodBienville Landing
- Zip36535
- StyleOther See Remarks
- Year Built2026
- Price$ 286,541
- Bedrooms4
- Full Bathrooms2
- Half Bathrooms0
- Sqr Footage1410
Data Source:
Baldwin County MLS (BCAR)
Property Description
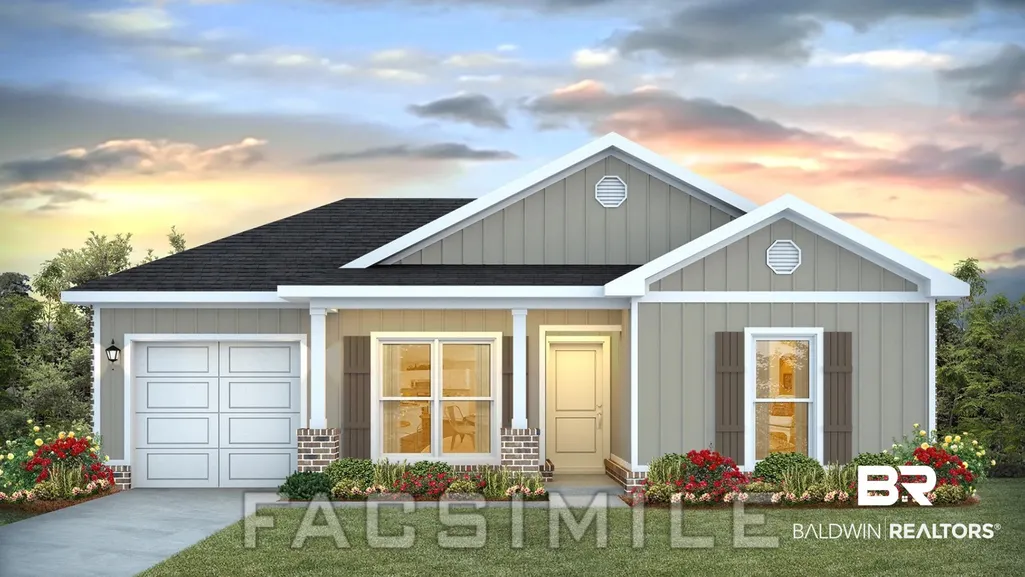
Come explore 7623 Sable Drive, available in Bienville Landing!The Sullivan features 4-bedrooms, 2-bathrooms and 1,417 square feet of space. It also includes a 1-car garage. As you enter, the inviting foyer leads you past the bedrooms and into a spacious kitchen with an abundance of natural light.The kitchen is equipped with modern cabinets, stainless-steel Whirlpool appliances, granite countertops, a pantry for extra storage, and plenty of counter space for all your cooking needs. The open-concept layout seamlessly blends the kitchen, dining, and living areas together to maximize your daily activities or entertaining space.Adjacent to the living room, the spacious primary bedroom boasts a walk-in closet and an ensuite bathroom with granite countertops and an enclosed shower. The additional three bedrooms are generously sized and share a conveniently located bathroom with a bathtub with shower combination.Outdoors enjoy the spacious backyard for relaxation and entertainment, and a landscaped front yard with a welcoming pathway leading to the front door.This home includes a one-year builder warranty and a 10-year structural warranty along with our Smart Home technology package. The Smart Home Connect Technology System includes your video doorbell, keyless entry door lock, programmable thermostat, a touchscreen control device, a smart light switch, and more. This home will be built to Gold FORTIFIED HomeTM certification, which may save the buyer on their homeowner’s insurance (See Sales Representative for details).Contact us to schedule a tour and find your new home in Bienville Landing in Foley, Alabama today! Buyer to verify all information during due diligence.
| Elementary School | Middle School | High School |
|---|---|---|
| Magnolia School Elementary School | Foley Middle Middle School | Foley High High School |
| Price History | |
|---|---|
| 8/26/2026 | Listed $286,541 |
General Features
| Utilities | Underground Utilities,Riviera Utilities,Water Heater Electric,Baldwin Co Sewer Service |
|---|---|
| HOA Fee | 600 |
| Property Subtype | Residential Detached |
| Waterfront Features | No Waterfront |
| Community Features | Other |
| County | Baldwin |
| Property Type | Residential |
| HOA | true |
| Subdivision Name | Bienville Landing |
| Status | Active |
| Directions | From Highway 59 and County Road 10 head West on County Road 10 for approximately 3.2 miles. Subdivision entrance will be located on the right. |
| High School | Foley High |
| City | Foley |
| MLS Area | Baldwin |
| Elementary School | Magnolia School |
| Home Warranty Y/N | true |
| Middle/Junior High School | Foley Middle |
| Standard Status | Active |
| Heating | Central,Electric |
| Appliances | Microwave,Dishwasher,Electric Range,Smoke Detector |
| Architectural Style | Other See Remarks |
| Year Built | 2026 |
| Full Baths | 2 |
| Stories Count | 1 |
| Assoc Fee Paid Per | Annually |
| Association Fee Includes | Other/See Remarks |
| Pool Features | None |
Interior Features
| Heating Y/N | true |
|---|---|
| Fireplace Y/N | false |
| Flooring | Vinyl |
| Furnished Y/N | Unfurnished |
| Total Bedrooms | 4 |
| LivingAreaSource | Builder |
| Total Baths | 2 |
Exterior Features
| Lot Features | Less Than 1 Acre |
|---|---|
| Number of Lots | 1 |
| Parking Features | Attached |
Amenities
- Foreclosure
- Views
- Short Sale
- New Construction
- Adult 55+
- Lease To Own
- No HOA Fees
- Furnished
- Primary On Main
- Air Conditioning
- Seller Finance
- Green
- Fixer Upper
- Horse
- Golf
- Fireplace
- Deck
- Garage
- Basement
- Pool
Property vs Single Family Average in 36535
Price
Year Built
 Massachusetts MLS Property Info Network (MLSPIN) - The property listing data and information set forth herein were provided to MLS Property Information Network, Inc. from third party sources, including sellers, lessors and public records, and were compiled by MLS Property Information Network, Inc. The property listing data and information are for the personal, non commercial use of consumers having a good faith interest in purchasing or leasing listed properties of the type displayed to them and
 Copyright© 2026 REIN Inc. Information Deemed Reliable But Not Guaranteed. The listings data displayed on this medium comes in part from the Real Estate Information Network Inc.(REIN) and has been authorized by participating listing Broker Members of REIN for display. REIN's listings are based upon Data submitted by its Broker Members, and REIN therefore makes no representation or warranty regarding the accuracy of the Data. All users of REIN's listings database should confirm the accuracy of
 The data relating to real estate for sale on this web site comes in part from the Internet Data Exchange Program of RealTracs Solutions as distributed by MLS Grid. Real estate listings held by brokerage firms other than LPT Realty Office are marked with the Internet Data Exchange Program logo or thumbnail logo and detailed information about them includes the name of the listing brokers.
 Baldwin County Association Of Realtors®: All information deemed reliable but not guaranteed. All properties are subject to prior sale, change or withdrawal. Neither listing broker(s) or information provider(s) shall be responsible for any typographical errors, misinformation, misprints and shall be held totally harmless. Listing(s) information is provided for consumer's personal, non-commercial use and may not be used for any purpose other than to identify prospective properties consumers may
