
Views - Primary on Main
Address
6050 Cobblestone Court, Gulf Shores, AL
Price
$ 520,000
Property Attributes
- MLS#410048
- TypeSingle Family
- Listing Status ComingSoon
- MunicipalityGulfShores
- CountyBaldwin
- CityGulf Shores
- NeighborhoodAndhurst Walk
- Zip36542
- StyleCraftsman
- Year Built2017
- Price$ 520,000
- Bedrooms4
- Full Bathrooms2
- Half Bathrooms1
- Sqr Footage2347
- Lot Size0.224 Acres
Data Source:
Baldwin County MLS (BCAR)
Property Description
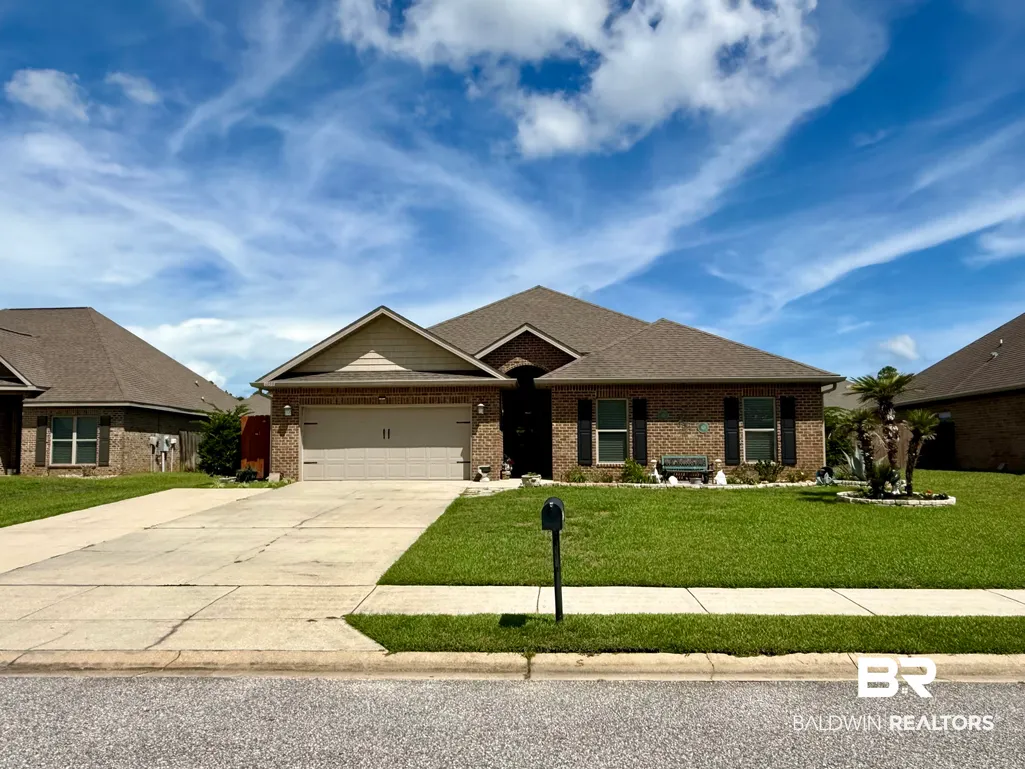
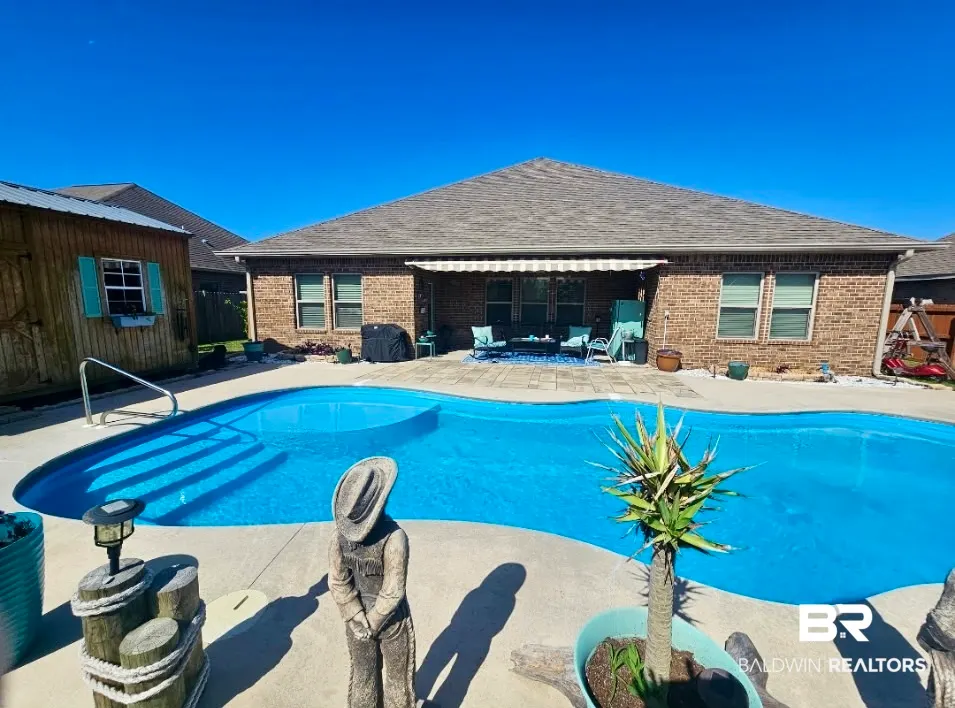
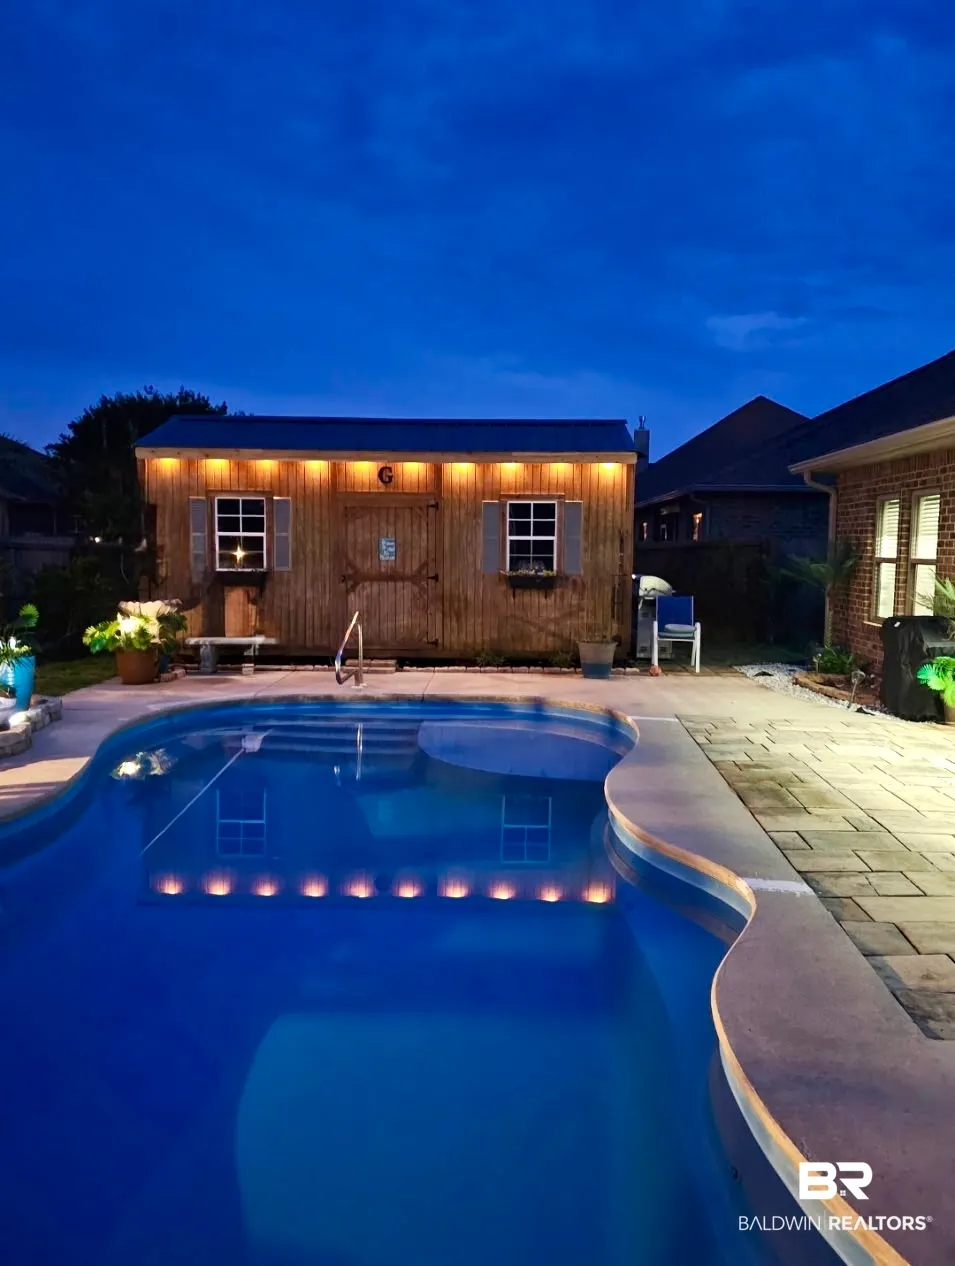
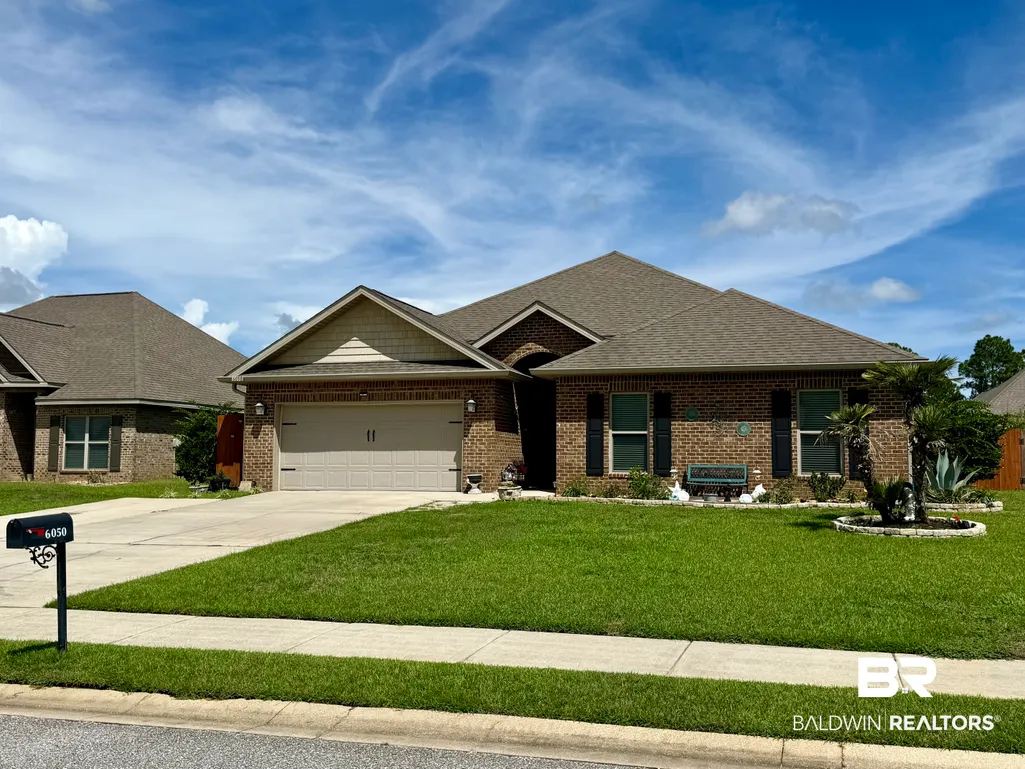
This is a Coming Soon Listing. Welcome home to Andhurst Walk. Imagine coming home every day to a home that just makes life simple. This Gold Fortified home sits in the Gulf Shores School District, only minutes from the new Gulf Shores High School. Andhurst Walk is next to the Gulf Shores Sportsplex, so games, practices, and community events are close by. Sidewalks throughout the neighborhood, make it easy to get out and enjoy the outdoors, this home sits right across the street from the neighborhood common area. Step inside and you will find over 2,300 square feet of comfortable space. This home has 4 bedrooms and 2.5 baths, with a split floor plan. Three guest bedrooms sit at the front of the house. They share a bathroom with a double vanity, so mornings feel less rushed. The primary suite is tucked away at the back, giving you your own quiet space to relax. Walk through the home and notice the easy-care flooring. Ceramic tile and LVP run throughout, so cleanup is a breeze. The living room is the true heart of the home, the open layout flows right into the kitchen and dining area, a great space for everyday living. Now step outside, because this is where the fun really begins. The backyard is fully fenced. There's an in-ground saltwater pool with a slide, ready for splashing, floating, and making memories. Covered patio is great for outdoor dining or relaxing poolside. Need extra space for tools, hobbies, or toys? A 10' x 20' storage building has you covered. It comes with electricity, a roll-up door, and a workbench, so it's ready for projects big or small. Gates on both sides of the fence make getting in and out a breeze. Extra wide driveway, so parking multiple vehicles is never a problem. Home warranty is included. HOA dues are just $275 a year, keeping ownership simple and affordable. Located about 5 miles from the beautiful Gulf Shores beaches, close to shopping, dining, schools, and sports. This isn't just a house; it's a place where everyday life feels like a little vacation.
| Elementary School | Middle School | High School |
|---|---|---|
| Gulf Shores Elementary Elementary School | Gulf Shores Middle Middle School | Gulf Shores High High School |
| Price History | |
|---|---|
| 9/2/2026 | Listed $520,000 |
General Features
| Utilities | Underground Utilities,Water City,Baldwin EMC,Sewage City,Total Electric,Gulf Shores Utilities,Water Heater Electric,Baldwin Co Sewer Service,Cable |
|---|---|
| HOA Fee | 275 |
| View | Pool,Eastern View |
| Property Subtype | Residential Detached |
| Waterfront Features | No Waterfront |
| Community Features | None |
| County | Baldwin |
| Property Type | Residential |
| HOA | true |
| Subdivision Name | Andhurst Walk |
| Garage Y/N | true |
| Status | ComingSoon |
| Directions | From Hwy 59, turn West onto County Road 6. Travel approx. 1/2 of a mile and turn right into Andhurst Walk community. Left on Thornhill Circle, left on Cobblestone Court, home is on the right. (right across the street from the common area in the neighborhood.) |
| High School | Gulf Shores High |
| City | Gulf Shores |
| MLS Area | Baldwin |
| Elementary School | Gulf Shores Elementary |
| Home Warranty Y/N | true |
| Middle/Junior High School | Gulf Shores Middle |
| Standard Status | Coming Soon |
| Pets Allowed | Yes |
| Heating | Central,Electric |
| Cooling | Electric |
| Possession | Negotiable |
| Roof | Composition Shingle |
| Appliances | Disposal,Microwave,Dishwasher,Electric Range,Plumbed For Ice Maker,Smoke Detector |
| Patio/Porch Features | Patio,Rear Porch,Covered Patio |
| Architectural Style | Craftsman |
| Year Built | 2017 |
| Other Structures | Storage |
| Full Baths | 2 |
| Stories Count | 1 |
| Assoc Fee Paid Per | Annually |
| Association Fee Includes | Association Management,Common Area Maintenance |
| Pool Features | Fenced,In Ground,Fiberglass,Salt Water |
Interior Features
| Air Conditioning Y/N | true |
|---|---|
| Heating Y/N | true |
| Fireplace Y/N | false |
| Interior Amenities | Internet,Ceiling Fan(s),Split Bedroom Plan |
| Flooring | Tile,Luxury Vinyl Plank |
| Furnished Y/N | Unfurnished |
| Total Fireplaces | 1 |
| Fireplace Features | Electric,Living Room |
| Window Features | Window Treatments |
| Half Baths | 1 |
| Total Bedrooms | 4 |
| LivingAreaSource | Tax Records |
| Total Baths | 3 |
Exterior Features
| Lot Features | Level,Subdivision,Less Than 1 Acre |
|---|---|
| Lot Size Acres | 0.224 |
| Parking Features | Attached,Double Garage,Other/See Remarks,Garage Door Opener |
| Fencing | Fenced |
| Total Parking | 8 |
Amenities
- Foreclosure
- Views
- Short Sale
- New Construction
- Adult 55+
- Lease To Own
- No HOA Fees
- Furnished
- Primary On Main
- Air Conditioning
- Seller Finance
- Green
- Fixer Upper
- Horse
- Golf
- Fireplace
- Deck
- Garage
- Basement
- Pool
Property vs Single Family Average in 36542
Price
Year Built
 Massachusetts MLS Property Info Network (MLSPIN) - The property listing data and information set forth herein were provided to MLS Property Information Network, Inc. from third party sources, including sellers, lessors and public records, and were compiled by MLS Property Information Network, Inc. The property listing data and information are for the personal, non commercial use of consumers having a good faith interest in purchasing or leasing listed properties of the type displayed to them and
 Copyright© 2026 REIN Inc. Information Deemed Reliable But Not Guaranteed. The listings data displayed on this medium comes in part from the Real Estate Information Network Inc.(REIN) and has been authorized by participating listing Broker Members of REIN for display. REIN's listings are based upon Data submitted by its Broker Members, and REIN therefore makes no representation or warranty regarding the accuracy of the Data. All users of REIN's listings database should confirm the accuracy of
 The data relating to real estate for sale on this web site comes in part from the Internet Data Exchange Program of RealTracs Solutions as distributed by MLS Grid. Real estate listings held by brokerage firms other than LPT Realty Office are marked with the Internet Data Exchange Program logo or thumbnail logo and detailed information about them includes the name of the listing brokers.
 Baldwin County Association Of Realtors®: All information deemed reliable but not guaranteed. All properties are subject to prior sale, change or withdrawal. Neither listing broker(s) or information provider(s) shall be responsible for any typographical errors, misinformation, misprints and shall be held totally harmless. Listing(s) information is provided for consumer's personal, non-commercial use and may not be used for any purpose other than to identify prospective properties consumers may
