
Primary on Main









Address
23867 Havasu Drive, Daphne, AL
Price
$ 405,000
Property Attributes
- MLS#410568
- TypeSingle Family
- Listing Status Pending
- CountyBaldwin
- CityDaphne
- NeighborhoodSedona
- Zip36526
- StyleTraditional
- Year Built2016
- Price$ 405,000
- Bedrooms4
- Full Bathrooms3
- Half Bathrooms0
- Sqr Footage2460
- Lot Size0.31 Acres
Data Source:
Baldwin County MLS (BCAR)
Property Description
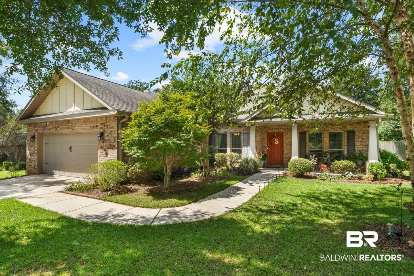
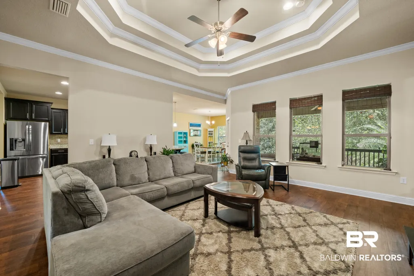
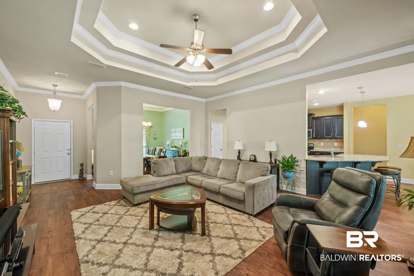
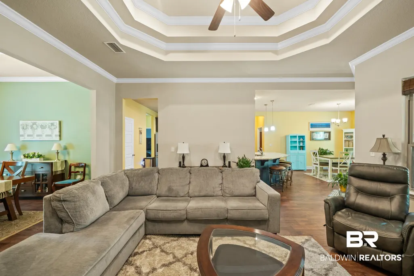
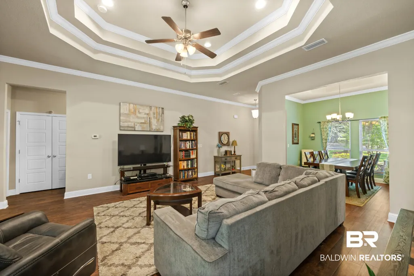
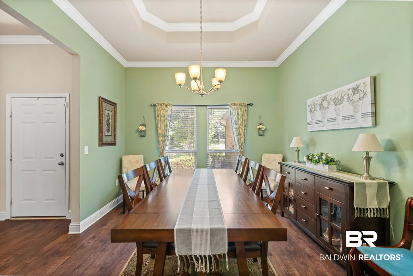
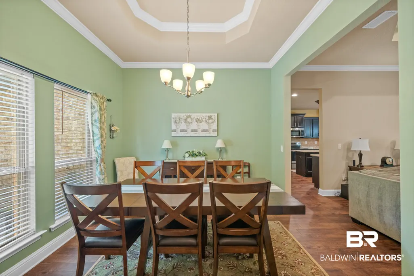
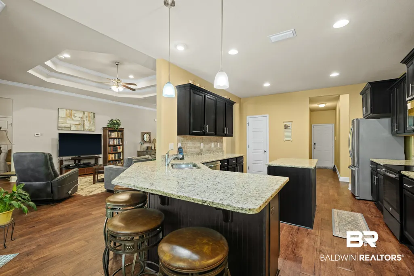
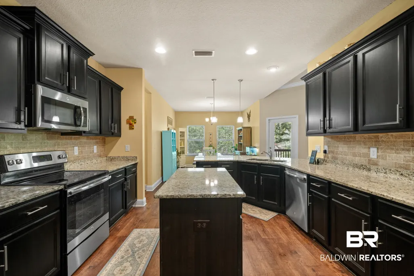
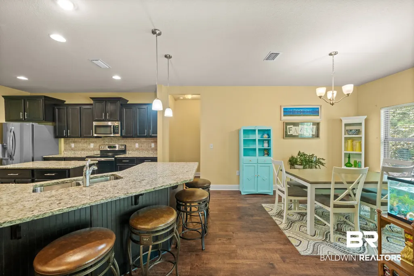
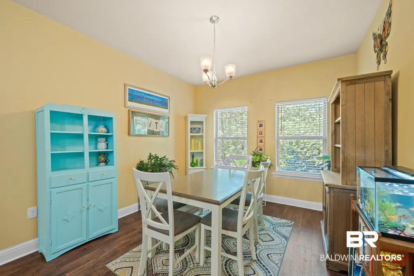
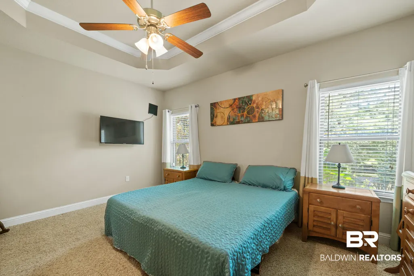
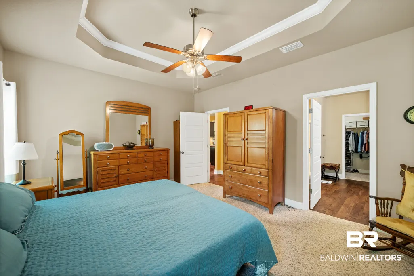
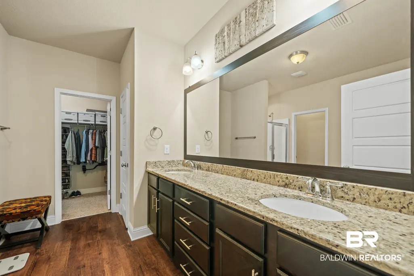
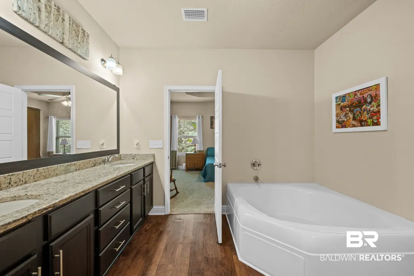
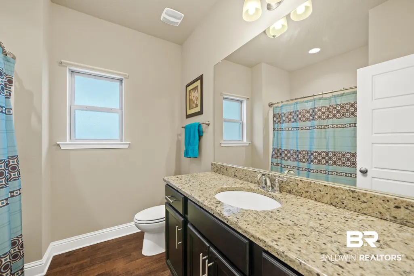
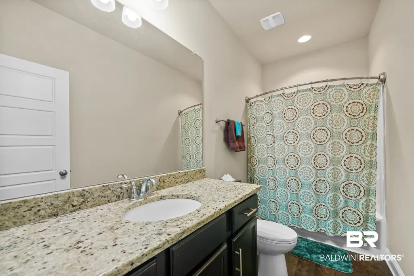
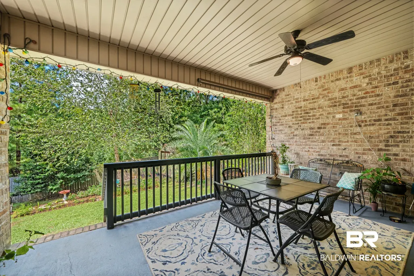
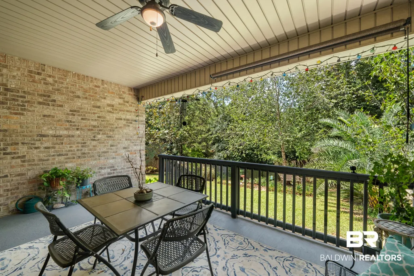
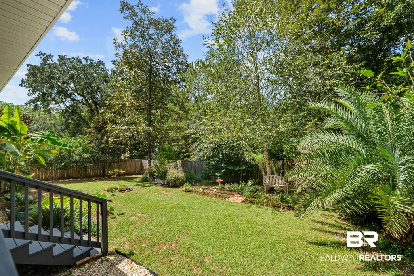
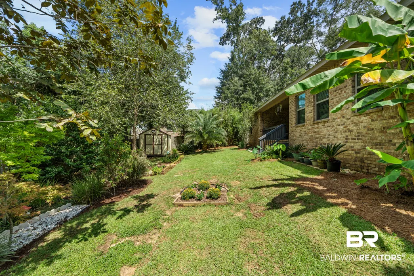
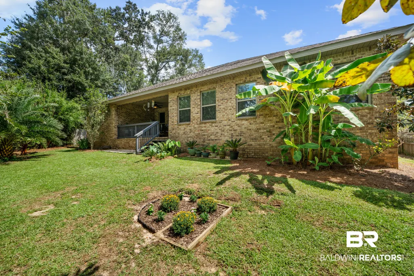
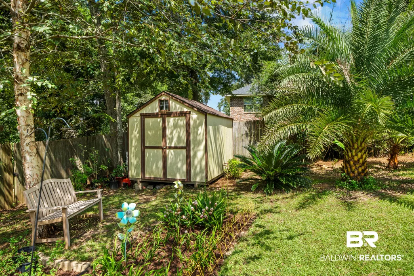
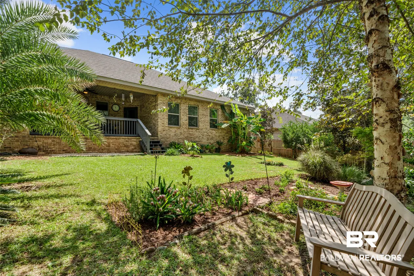
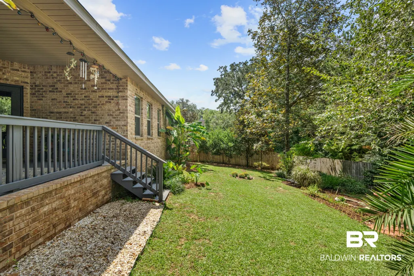
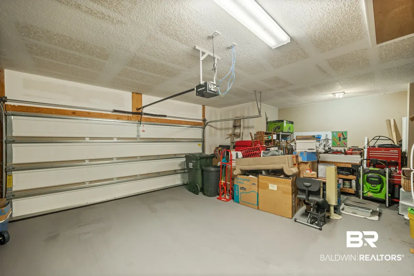
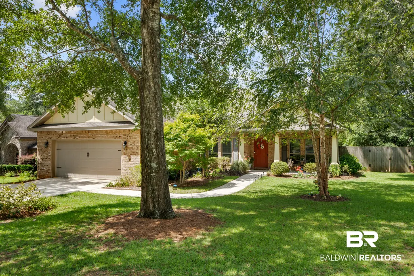
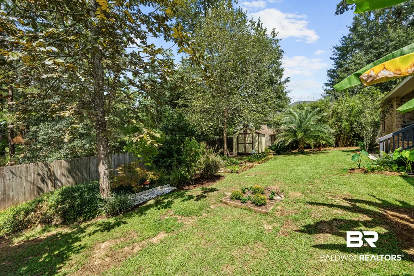
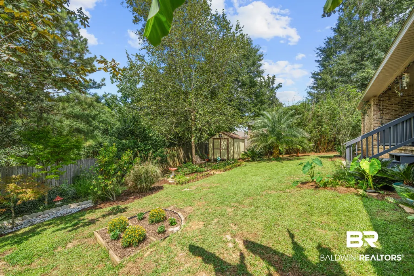
Nestled on a quiet, tree-lined street in Daphne’s beautiful Sedona community, this all-brick, 4-bedroom, 3-bathroom traditional home perfectly blends spacious living with everyday functionality. Inside, an open, split-bedroom floor plan welcomes you with soaring double-tray ceilings in the great room, custom crown molding, and durable laminate flooring throughout the main living areas. The chef-ready kitchen features custom cabinetry, granite countertops, stainless steel appliances, a center island great for meal prep, and a stylish backsplash, flowing effortlessly into the elegant formal dining room and the breakfast room. The private primary suite serves as a true retreat, boasting a tray ceiling and a luxurious ensuite bath complete with an extra-large soaking tub, separate shower, double granite vanity, and a large walk-in closet. On the opposite side of the home, two additional bedrooms share a full bath, while a private fourth bedroom and third full bath offer the perfect setup for a bedroom or a home office. Outdoor living is a dream with a charming front porch and a covered back porch overlooking a beautifully landscaped, privacy-fenced yard filled with blooming flowers, Japanese maples and pear trees. Bonus features include a storage shed, an extra-wide driveway for ample parking, and an oversized two-car garage with a dedicated workshop bump-out.
| Elementary School | Middle School | High School |
|---|---|---|
| Belforest Elementary School Elementary School | Daphne Middle Middle School | Daphne High High School |
| Price History | |
|---|---|
| 9/11/2026 | Listed $405,000 |
General Features
| Utilities | Water City,Sewage City |
|---|---|
| HOA Fee | 370 |
| Property Subtype | Residential Detached |
| Waterfront Features | No Waterfront |
| Community Features | None |
| County | Baldwin |
| Property Type | Residential |
| HOA | true |
| Subdivision Name | Sedona |
| Garage Y/N | true |
| Status | Pending |
| Directions | Hwy 181 to East on Hwy 64 then turn right onto Hwy 54W, Turn right on Hwy 54 East then turn right onto Sedona Dr, Take left onto Havasu Dr |
| High School | Daphne High |
| City | Daphne |
| MLS Area | Baldwin |
| Elementary School | Belforest Elementary School |
| Home Warranty Y/N | false |
| Middle/Junior High School | Daphne Middle |
| Standard Status | Pending |
| Virtual Tour | https://view.paradym.com/idx/23867-Havasu-Drive-Daphne-AL-36526/4982580 |
| Cooling | Electric |
| Possession | Negotiable |
| Roof | Dimensional |
| Appliances | Disposal,Microwave,Dishwasher,Electric Range,Smoke Detector |
| Patio/Porch Features | Rear Porch,Front Porch,Covered Patio |
| Architectural Style | Traditional |
| Year Built | 2016 |
| Full Baths | 3 |
| Stories Count | 1 |
| Assoc Fee Paid Per | Annually |
| Association Fee Includes | Association Management |
| Pool Features | None |
Interior Features
| Air Conditioning Y/N | true |
|---|---|
| Fireplace Y/N | false |
| Interior Amenities | Ceiling Fan(s),Split Bedroom Plan |
| Flooring | Tile,Carpet,Laminate |
| Furnished Y/N | Unfurnished |
| Fireplace Features | No Fireplace |
| Total Bedrooms | 4 |
| LivingAreaSource | Builder |
| Total Baths | 3 |
Exterior Features
| Lot Features | Subdivision,Less Than 1 Acre |
|---|---|
| Lot Size Acres | 0.31 |
| Number of Lots | 1 |
| Parking Features | Attached,Double Garage,Garage Door Opener |
| Exterior Amenities | Storage |
| Fencing | Fenced |
Amenities
- Foreclosure
- Views
- Short Sale
- New Construction
- Adult 55+
- Lease To Own
- No HOA Fees
- Furnished
- Primary On Main
- Air Conditioning
- Seller Finance
- Green
- Fixer Upper
- Horse
- Golf
- Fireplace
- Deck
- Garage
- Basement
- Pool
Property vs Single Family Average in 36526
Price
Year Built
 Massachusetts MLS Property Info Network (MLSPIN) - The property listing data and information set forth herein were provided to MLS Property Information Network, Inc. from third party sources, including sellers, lessors and public records, and were compiled by MLS Property Information Network, Inc. The property listing data and information are for the personal, non commercial use of consumers having a good faith interest in purchasing or leasing listed properties of the type displayed to them and
 Copyright© 2026 REIN Inc. Information Deemed Reliable But Not Guaranteed. The listings data displayed on this medium comes in part from the Real Estate Information Network Inc.(REIN) and has been authorized by participating listing Broker Members of REIN for display. REIN's listings are based upon Data submitted by its Broker Members, and REIN therefore makes no representation or warranty regarding the accuracy of the Data. All users of REIN's listings database should confirm the accuracy of
 The data relating to real estate for sale on this web site comes in part from the Internet Data Exchange Program of RealTracs Solutions as distributed by MLS Grid. Real estate listings held by brokerage firms other than LPT Realty Office are marked with the Internet Data Exchange Program logo or thumbnail logo and detailed information about them includes the name of the listing brokers.
 Baldwin County Association Of Realtors®: All information deemed reliable but not guaranteed. All properties are subject to prior sale, change or withdrawal. Neither listing broker(s) or information provider(s) shall be responsible for any typographical errors, misinformation, misprints and shall be held totally harmless. Listing(s) information is provided for consumer's personal, non-commercial use and may not be used for any purpose other than to identify prospective properties consumers may
